The real differences in steelwork, connections and price — explained clearly
What is the difference between C-section and top-hat systems?
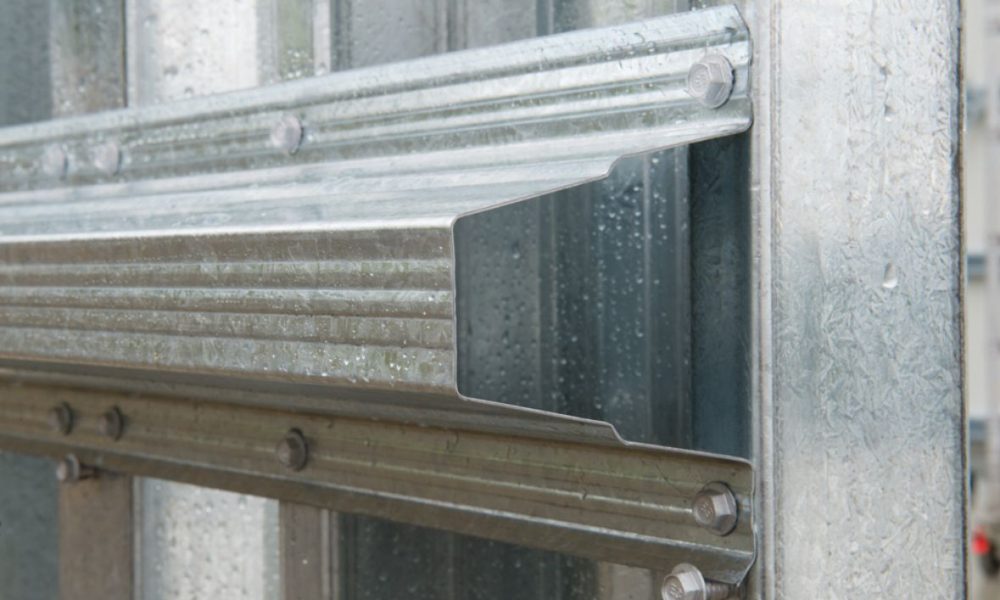
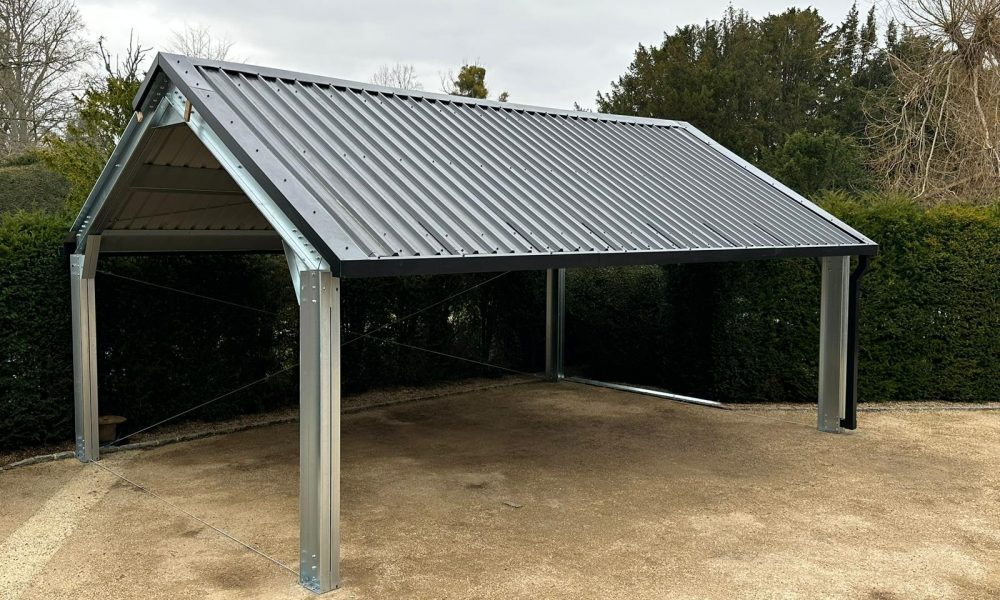
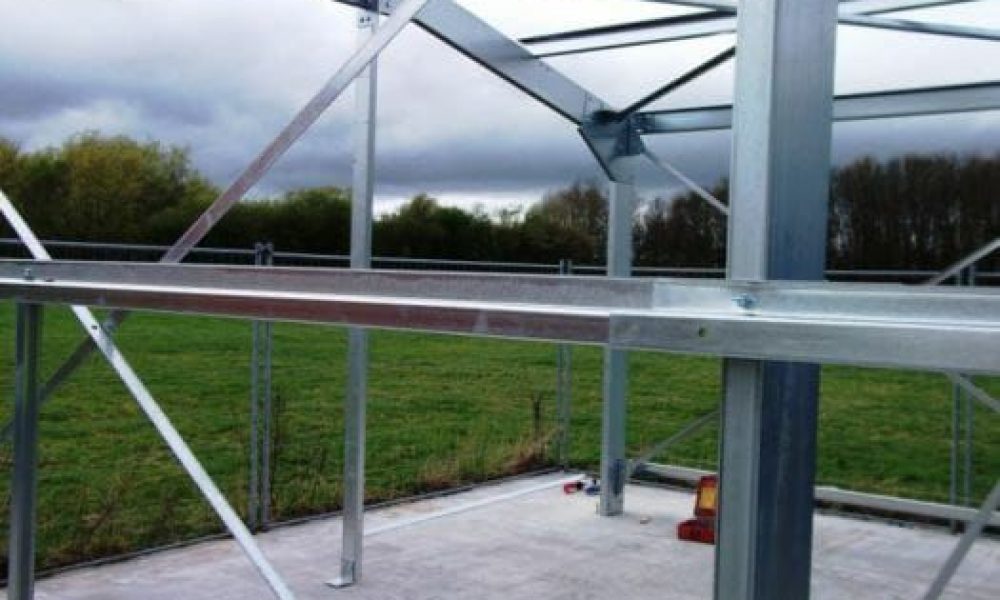
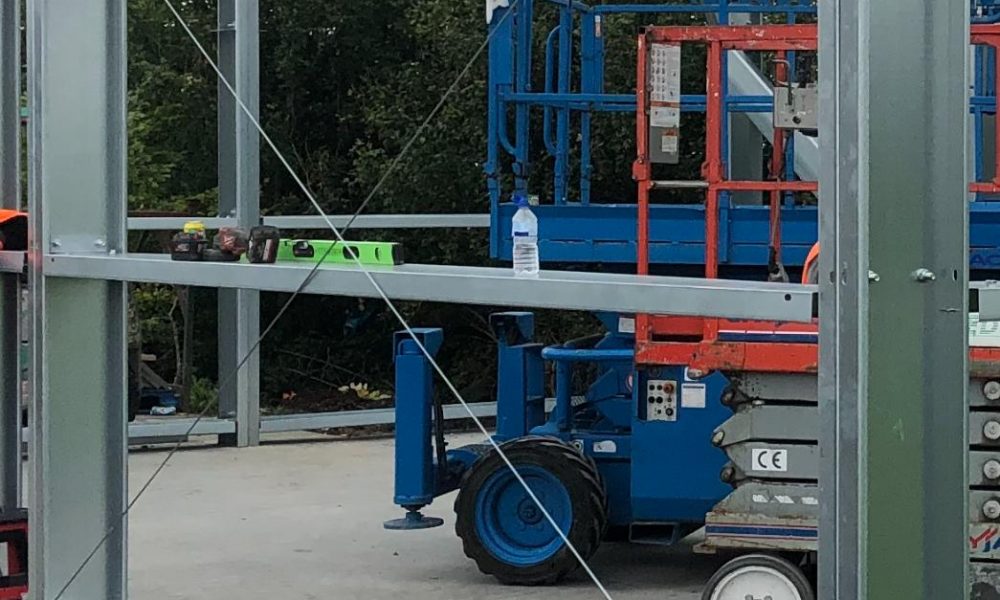
The important point is what steel each supplier actually uses. A building marketed as a “top-hat system” may still have C-section columns and rafters; the top-hat profiles may be the roof purlins or wall rails. InClad uses cold-rolled C-section portal frames with cleated secondary steelwork specified for the building.
Neither section name makes a complete building automatically stronger. Compare member size and thickness, steel grade, spacing, connections, bracing, wind and snow design, and what the quotation includes.
Quick comparison: InClad versus a top-hat-supported alternative
Compare the complete specification, not the headline price.
What to compare
InClad C-section system
Top-hat-supported system (varies by supplier)
Primary frame
Cold-rolled C-section columns and rafters, selected for the building.
May also use C-section columns and rafters. Confirm the actual primary frame.
Roof purlins and wall rails
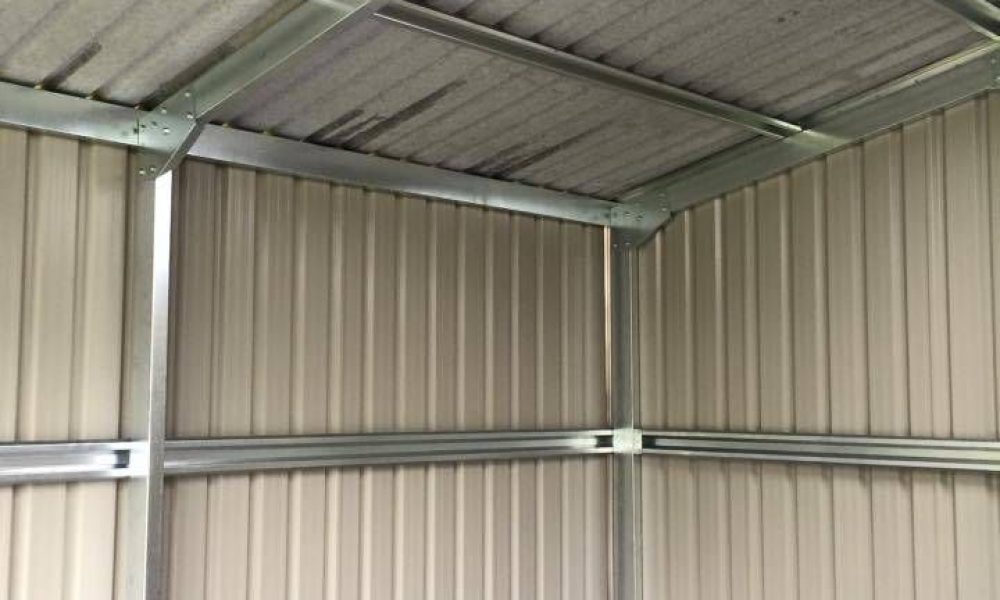
Typical cleated, cold-rolled C-section secondary members; layout is project-specific.
Folded top-hat profiles may be used as purlins or rails. Ask for depth, thickness, spacing and grade.
Connections and assembly
Pre-punched member details and manufactured bolted cleats where specified.
Fixing arrangements vary; some use self-drilling screws. Ask for joint details and capacities.
Roof and wall build-up
Single-skin, built-up twin-skin or composite options, with roof and walls specified separately.
Can offer similar options. Compare the exact panels, insulation, flashings and inclusions.
Openings and usable space
Shutters, PA doors, openings and bespoke bay geometry can be designed into the frame.
Compare clear openings, internal dimensions, framing around doors and any additional posts.
Strength and stability
Section sizes, bracing, restraint and connections must be checked against the project’s loads.
Exactly the same requirement. No section profile alone proves one complete building stronger.
Total quotation
Check what is included: frame, cladding, fasteners, documents, delivery and fitting.
Check the same items plus doors, gutters, offloading, HIAB, calculations and VAT.
Why might InClad cost more? Pre-punched frame components, manufactured cleats, bolted connections and bespoke detailing form part of the system. A cheaper quotation may be perfectly suitable, but only compare it after checking the frame specification, what is included and the engineering evidence.
Every photo group is labelled, including when viewed one after the other on a mobile. Reference photographs illustrate different details; they are not attributed to a named competitor.
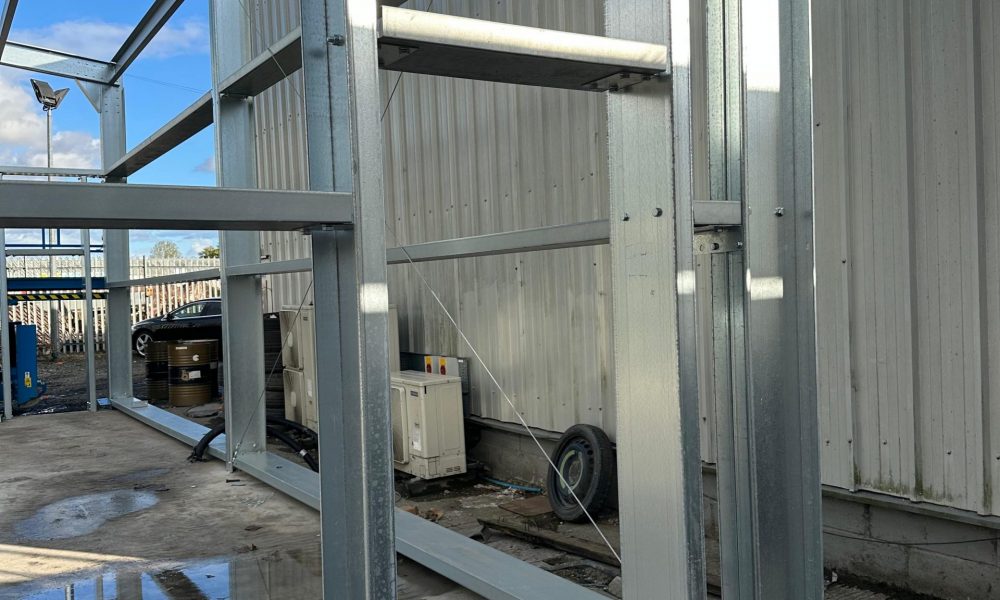
InClad: C-section structural frame
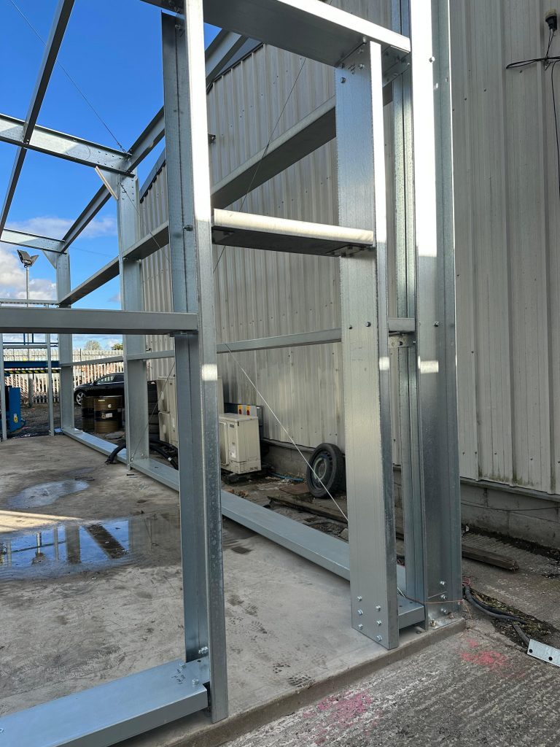
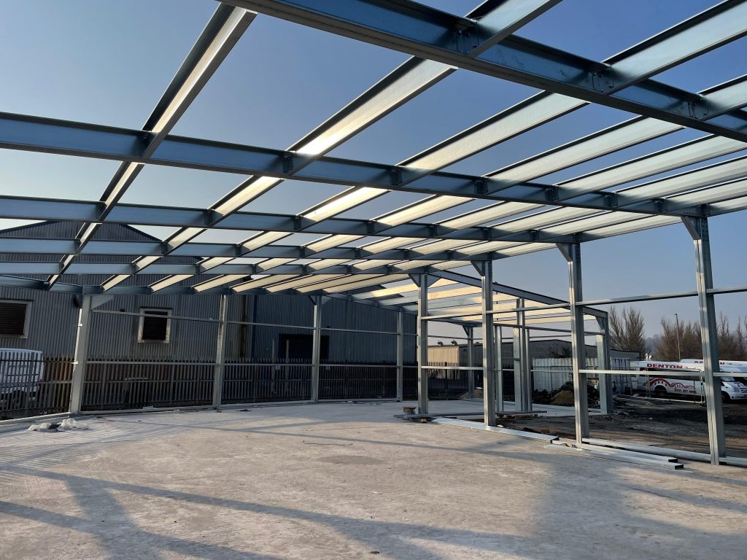
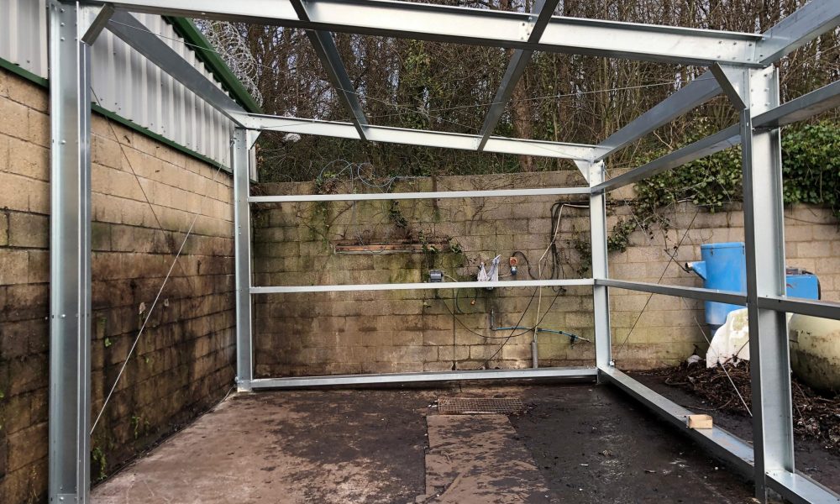
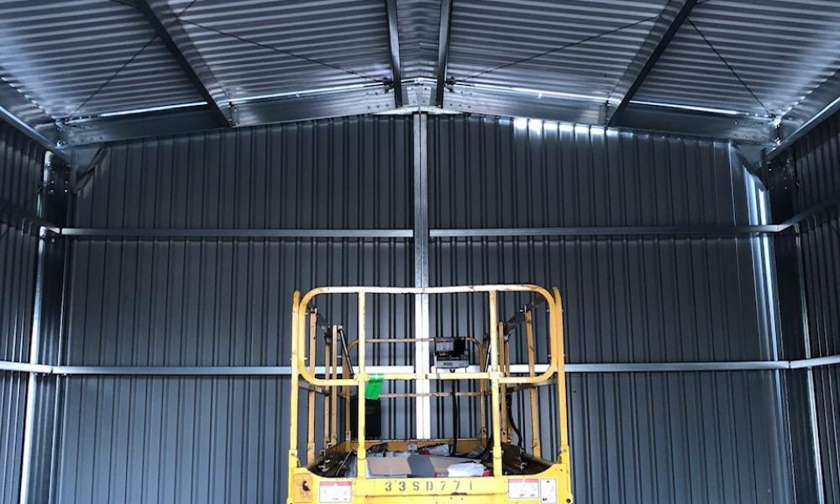
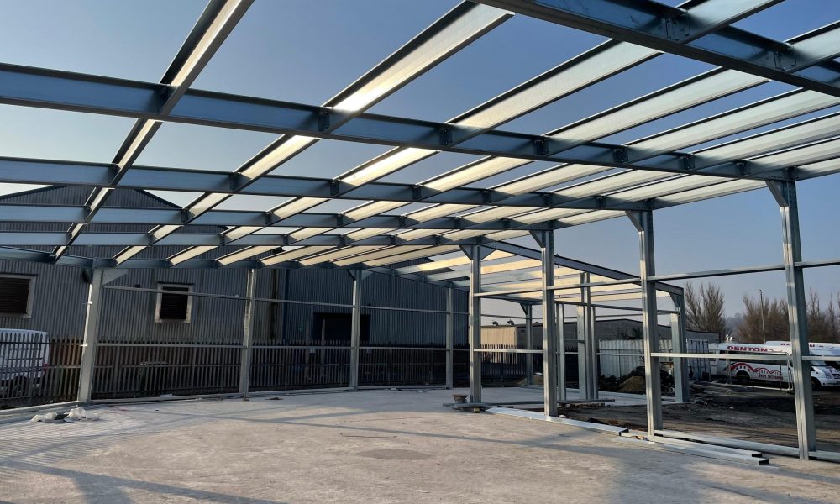
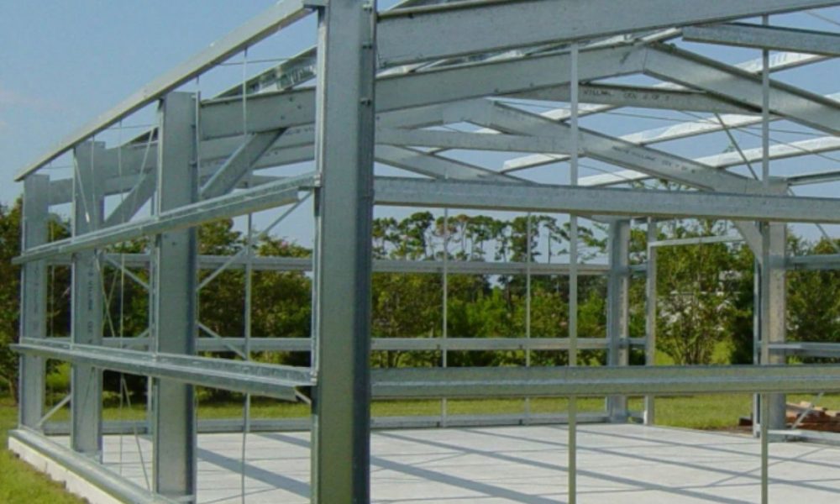
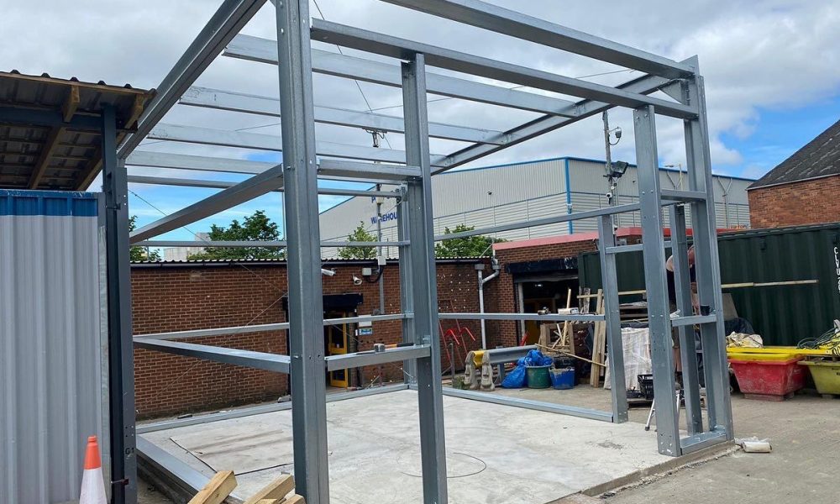
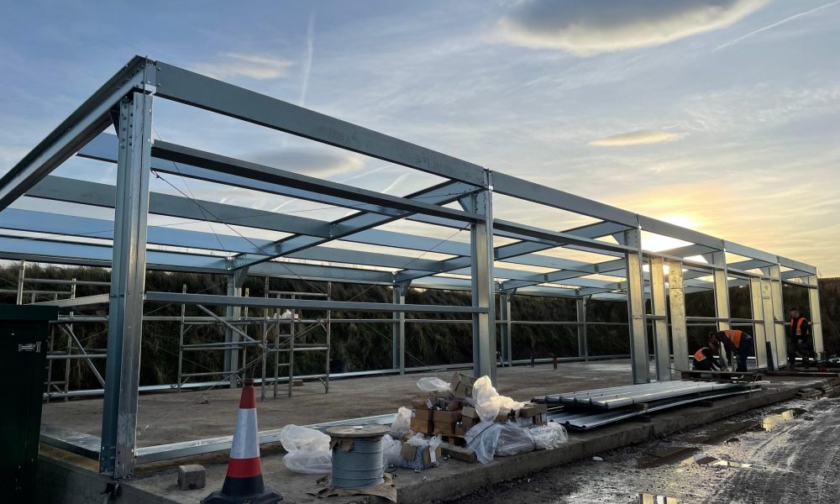
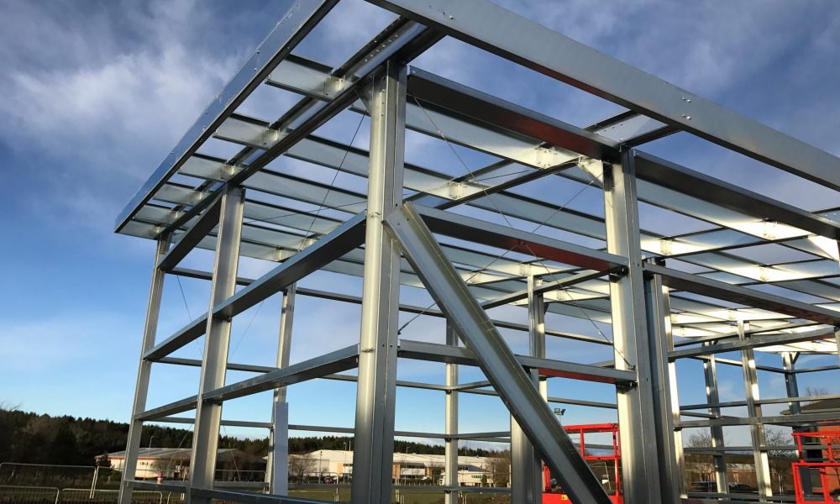
Cold-rolled C-section columns and rafters form the primary structural frame
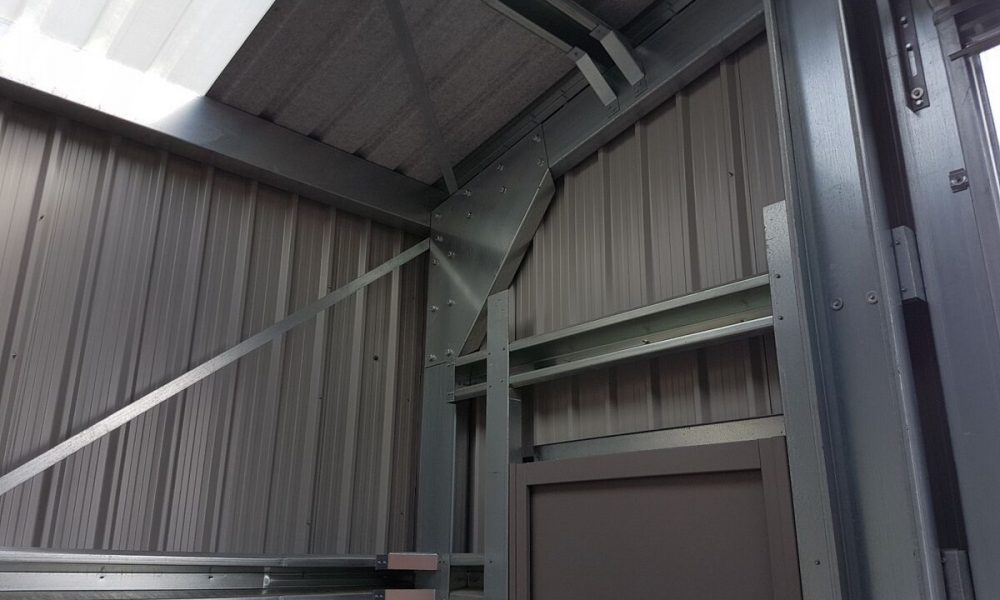
Factory-prepared components and engineered bolted haunch, cleat and connection details
Secondary members and connections specified to suit the building design
Any structural calculations, foundation reactions and drawing package are identified in the project quotation
INCLAD STEEL BUILDINGSOUR C-SECTION SYSTEM
Top-hat approach: confirm the primary frame
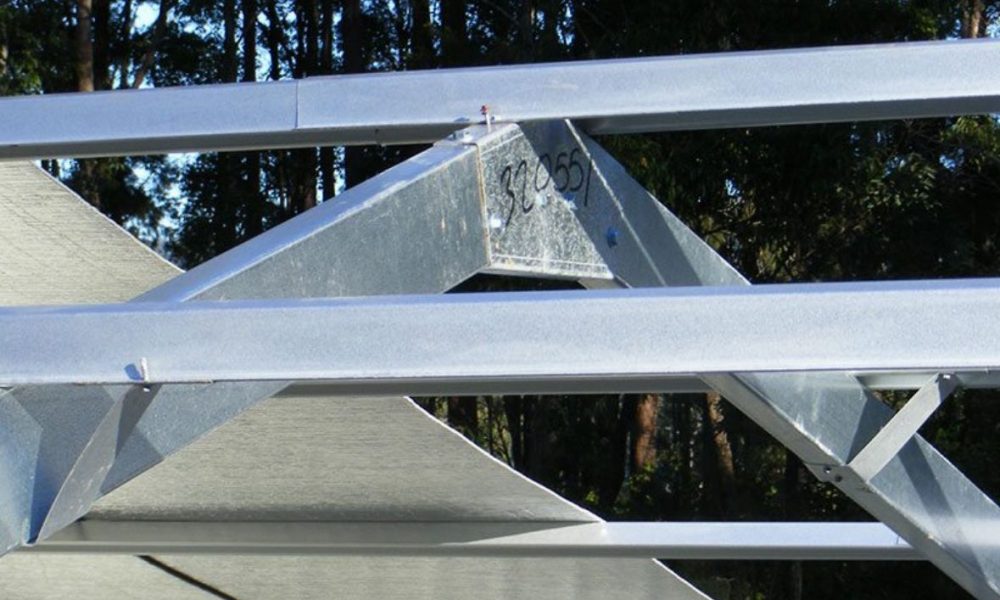
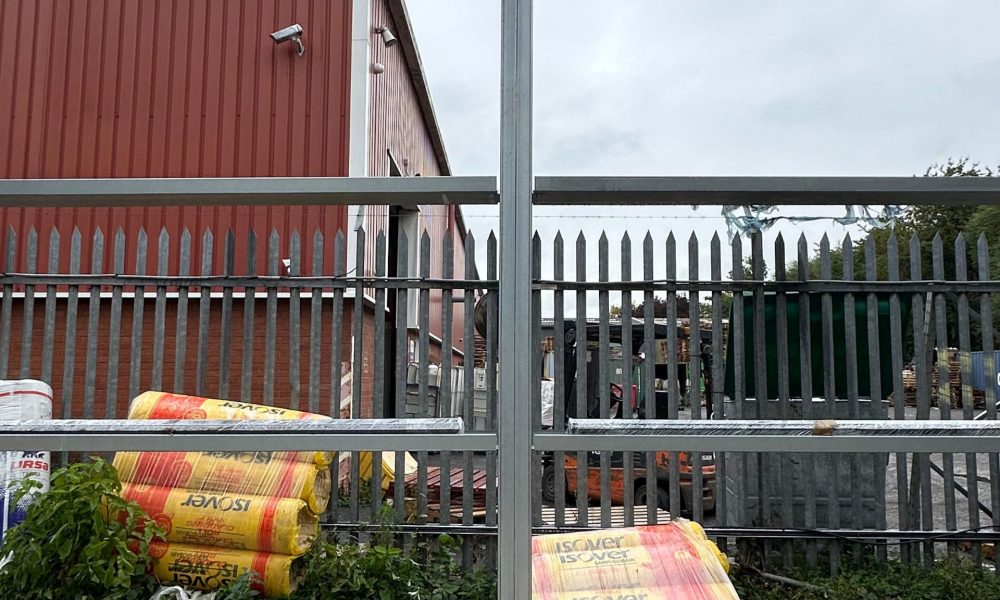
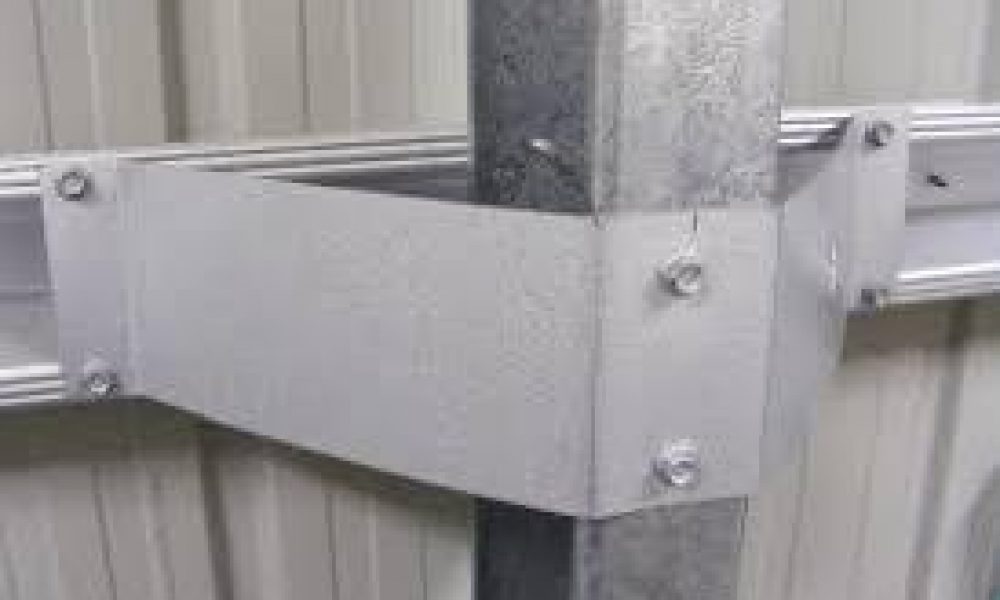
A building described as a top-hat system may still have C-section columns and rafters. The top-hat sections may be the roof purlins or wall rails supporting the cladding.
Identify the main frame and the secondary supports separately
Check the section profile, steel grade, thickness and spacing of each
Compare the complete connection and bracing arrangement
A section name alone does not establish the strength or suitability of a building
COMPARISON / REFERENCEALTERNATIVE DETAIL TO COMPARE
Purlin System
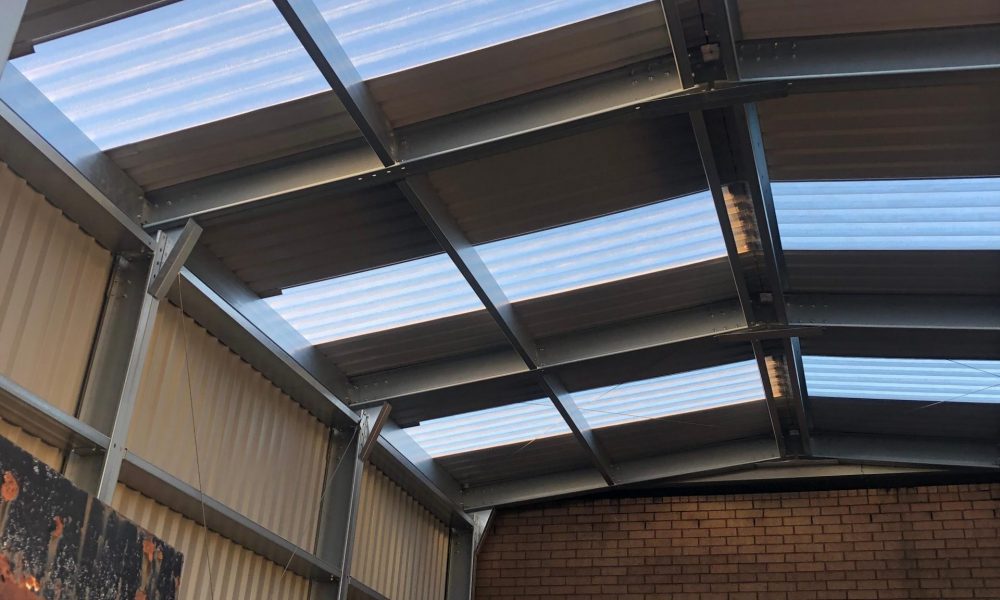
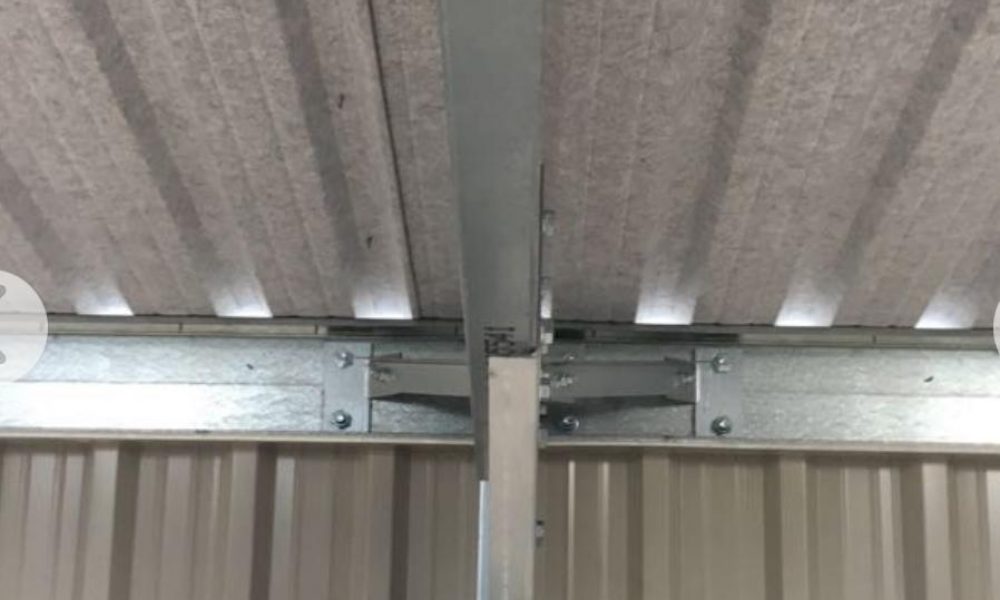
InClad: cleated roof purlins
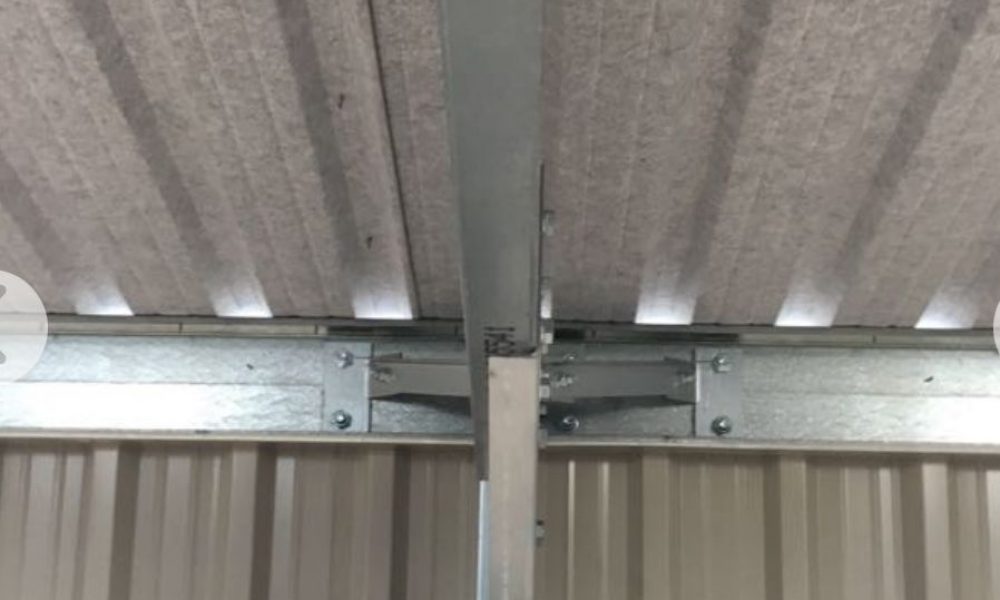
Our typical C-section roof purlins are arranged in line with the main rafters where the design allows
Factory-prepared connections use engineered cleats and specified bolts
Support spacing and restraint are selected for the cladding and loading, not assumed from a standard kit
Check the issued connection drawings for the precise arrangement
INCLAD STEEL BUILDINGSOUR C-SECTION SYSTEM
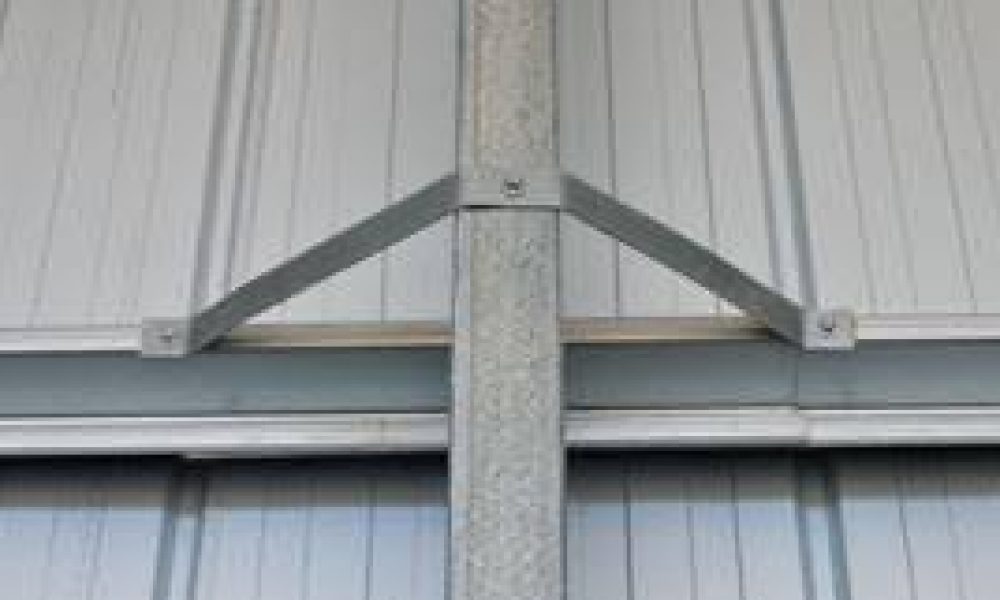
Top-hat approach: roof purlin design
Top-hat purlins can form part of a properly engineered cold-rolled steel building. The comparison is about the full support system, not whether the profile has a particular name.
Ask for purlin depth, gauge, material grade and spacing
Confirm screw or bolted fixing details, cladding restraint and wind suction checks
Compare the connection drawings, not a photograph alone
COMPARISON / REFERENCEALTERNATIVE DETAIL TO COMPARE
Uprights and Rafters
InClad: C-section columns and rafters
C-section uprights and rafters sized by calculation
Sections selected for your span, eaves height and loading
Deflection checked as part of the design
Designed for long-term performance
INCLAD STEEL BUILDINGSOUR C-SECTION SYSTEM
Alternative: compare the actual main frame
Buildings described as top-hat systems can also use C-section columns and rafters.
Compare the primary sections’ sizes, grades and thicknesses
Check bay spacing, clear span and any intermediate supports
Ask for the stated load assumptions and deflection limits
Do not infer frame strength from the roof purlin profile alone
COMPARISON / REFERENCEALTERNATIVE DETAIL TO COMPARE
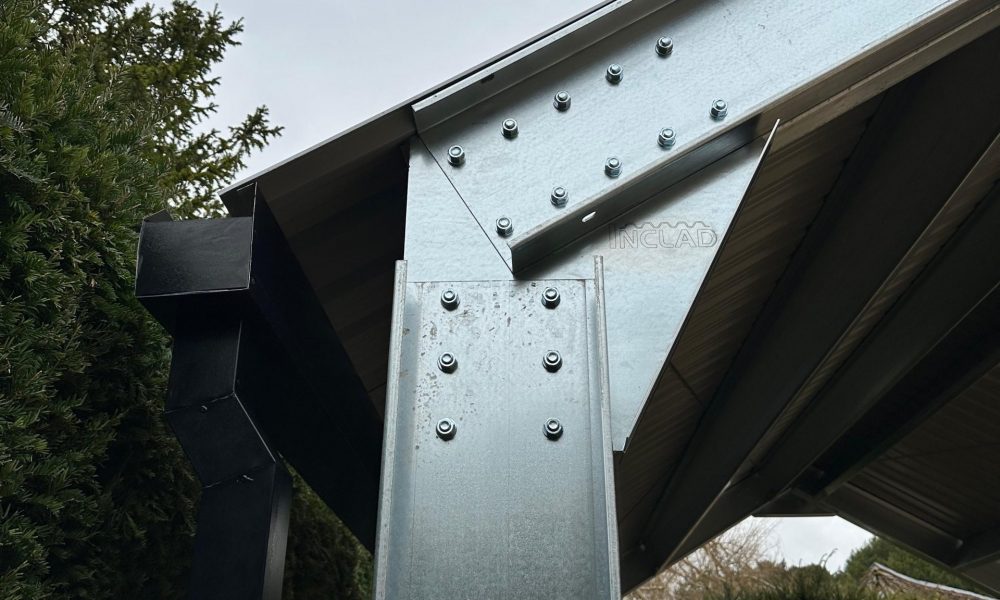
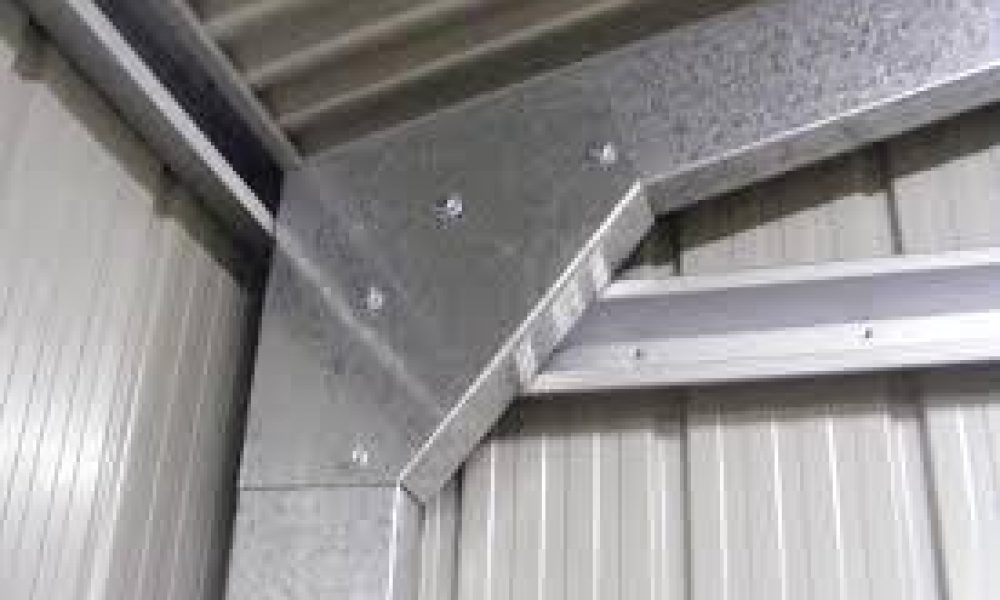
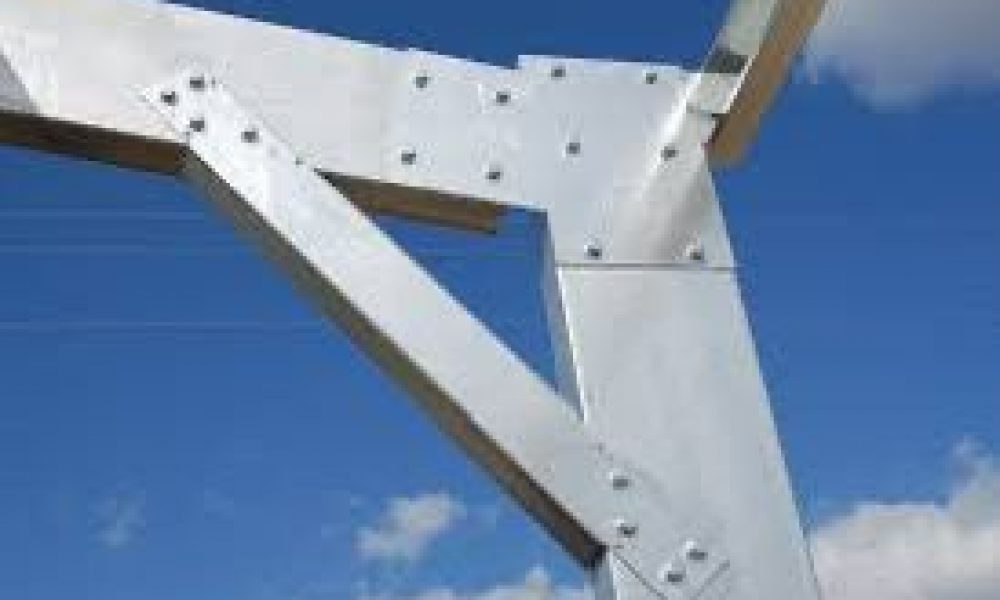
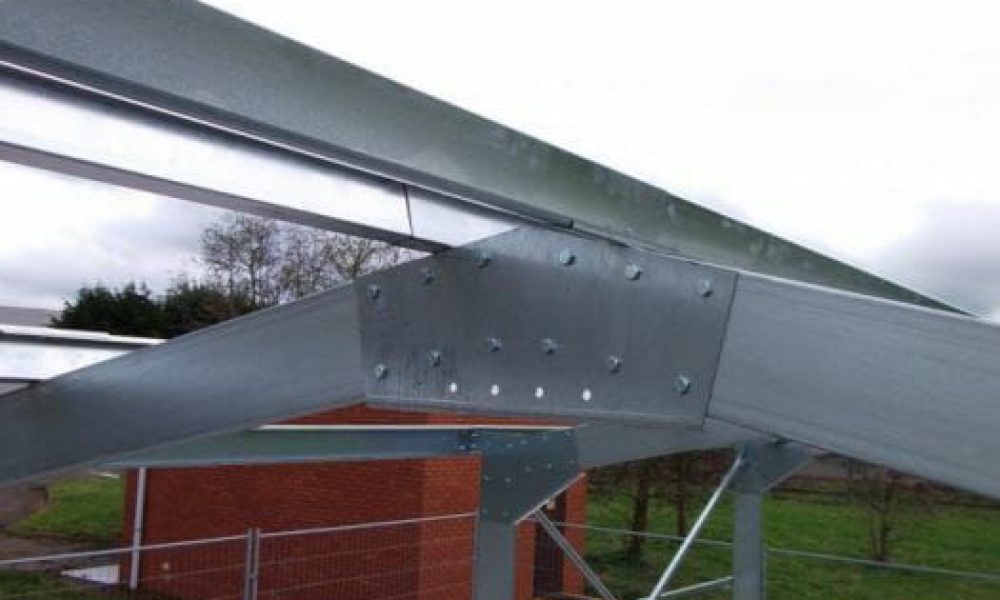
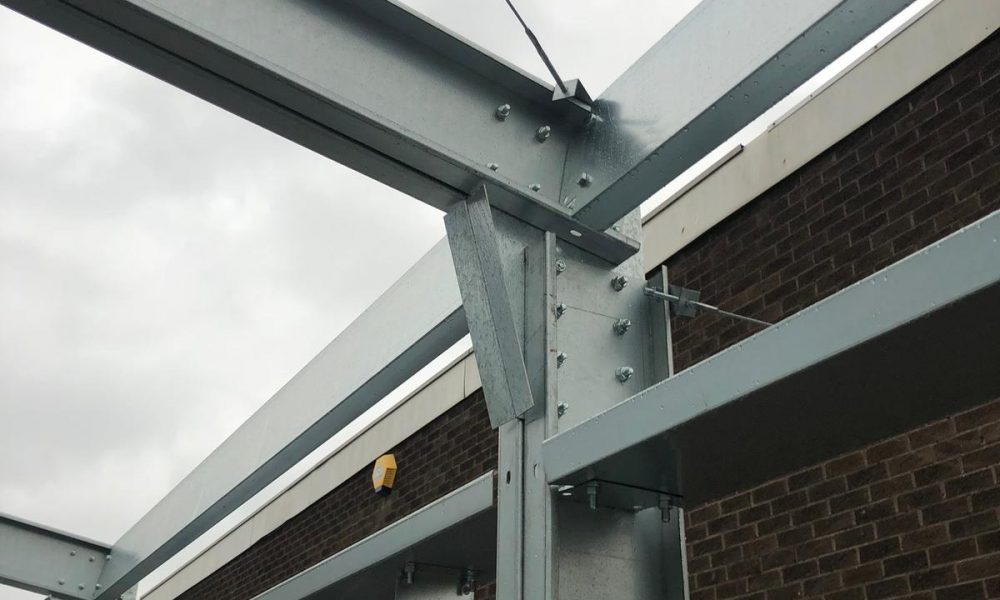
Eaves Haunch Connections
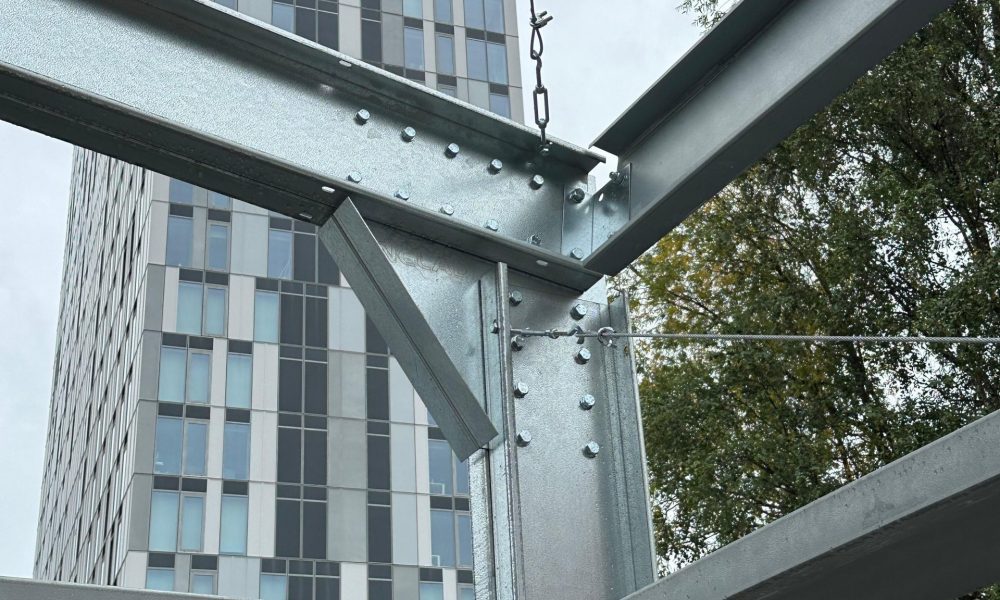
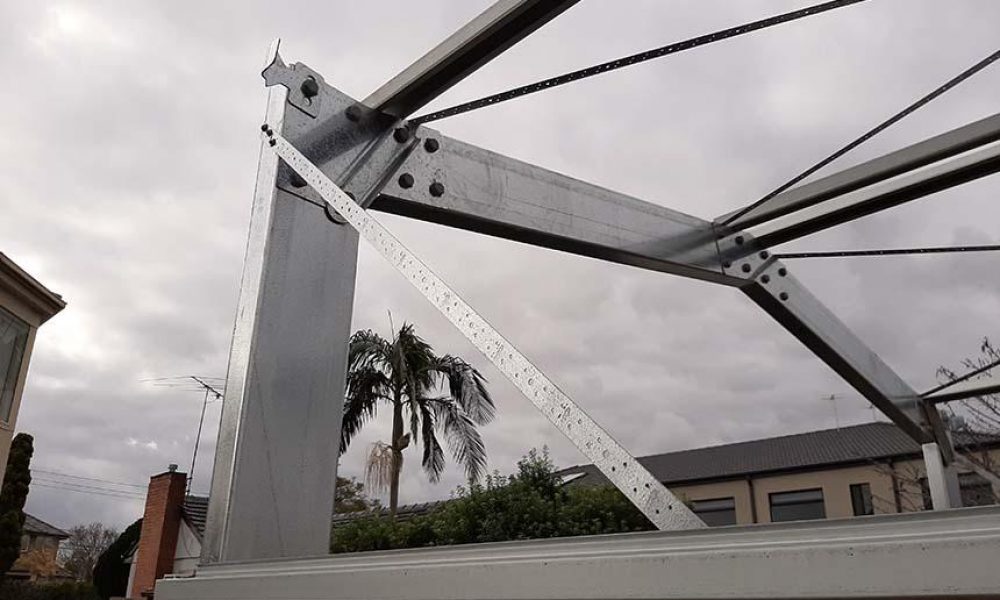
InClad: bolted eaves connections
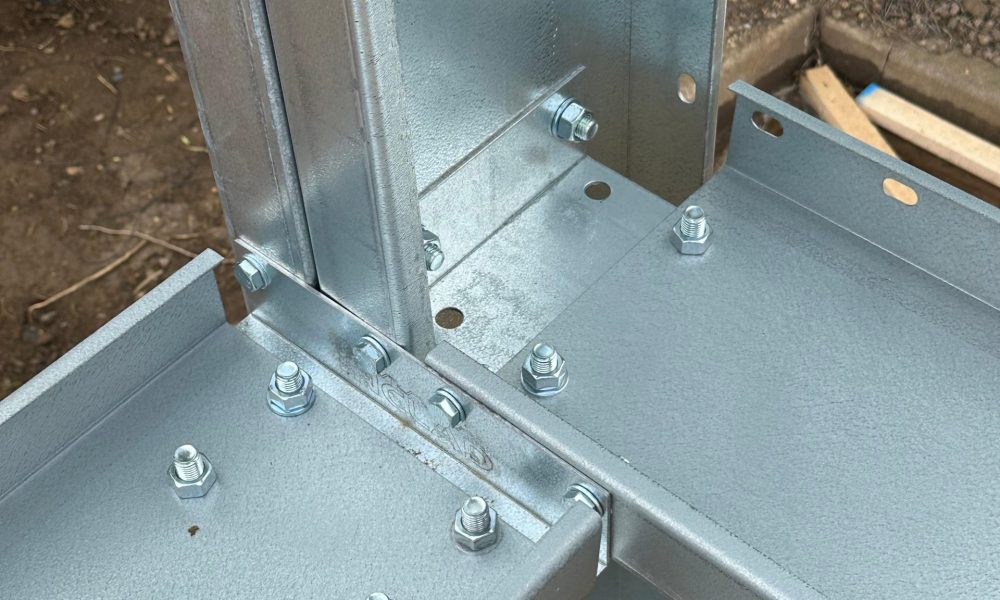
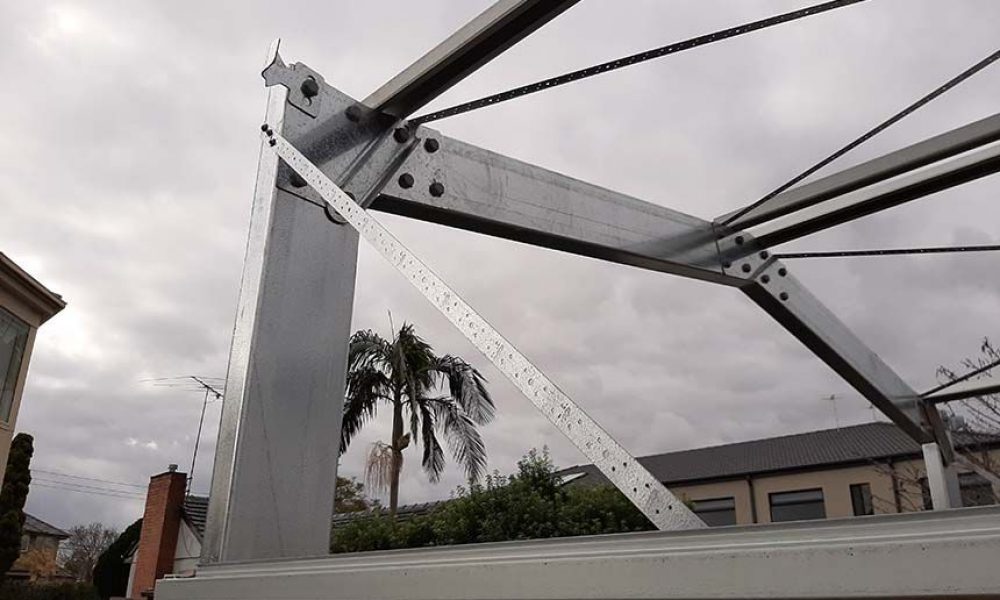
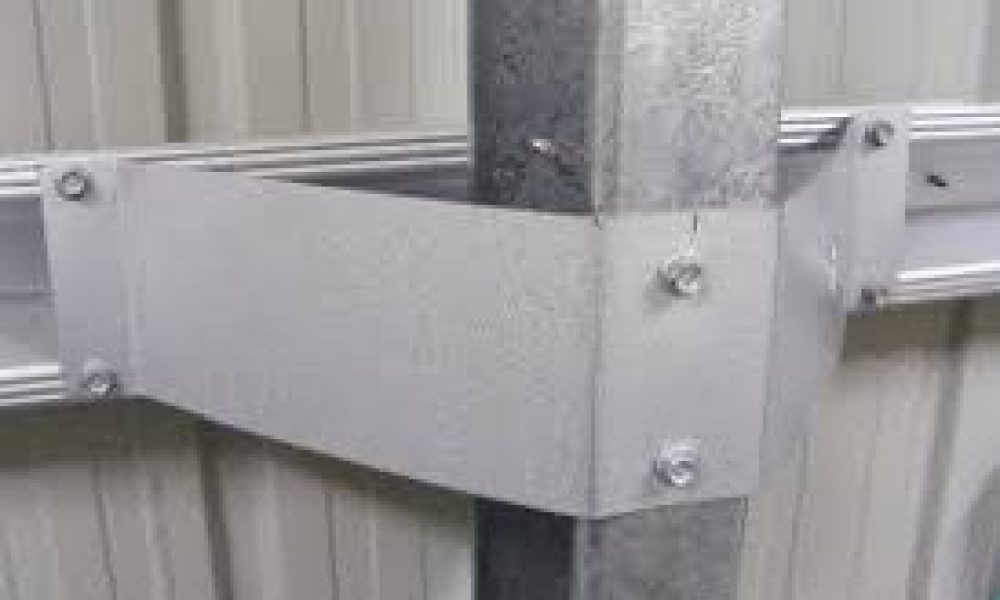
Engineered bolted haunch connection between column and rafter
Designed to transfer load at a key stress point
Helps maintain overall frame stiffness
Detailed as part of our connection design
INCLAD STEEL BUILDINGSOUR C-SECTION SYSTEM
Alternative: request the knee detail
Haunch connection details vary by system
Performance depends on the connection design
Ask how the column-to-rafter joint is detailed
Compare on calculations, not labels
COMPARISON / REFERENCEALTERNATIVE DETAIL TO COMPARE
Why this matters:
A well-designed knee (haunch) connection contributes to overall frame stiffness and helps doors and openings stay aligned over time.
Eaves System
InClad: eaves and weathering
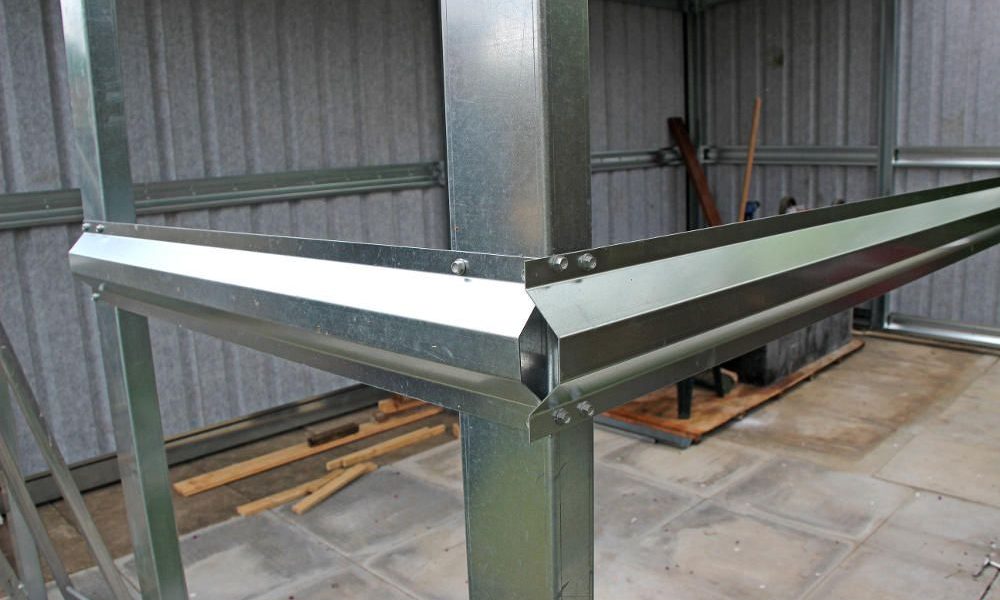
Roof-edge flashings and gutter details can be designed around the selected roof and wall cladding
Weathering, closures and seals are specified for the agreed cladding build-up
Gutters and downpipes are optional unless the quotation expressly includes them
Custom flashings and gutters can be manufactured to the project details
INCLAD STEEL BUILDINGSOUR C-SECTION SYSTEM
Alternative: compare the eaves details
Eaves detailing varies by manufacturer
Check how gutters and flashings are integrated
Weather sealing depends on the detail used
Ask for drawings of the eaves detail
COMPARISON / REFERENCEALTERNATIVE DETAIL TO COMPARE
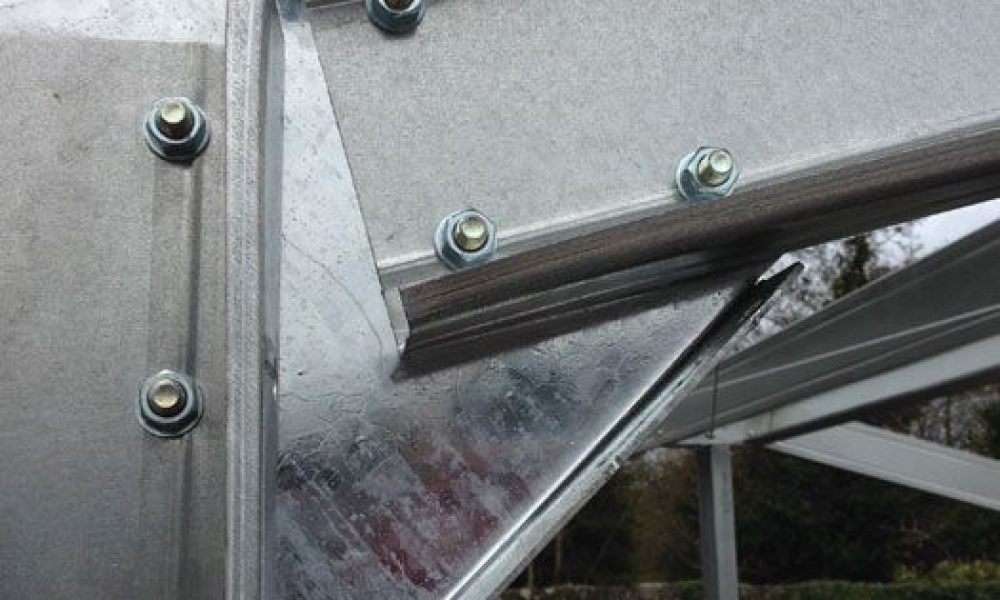
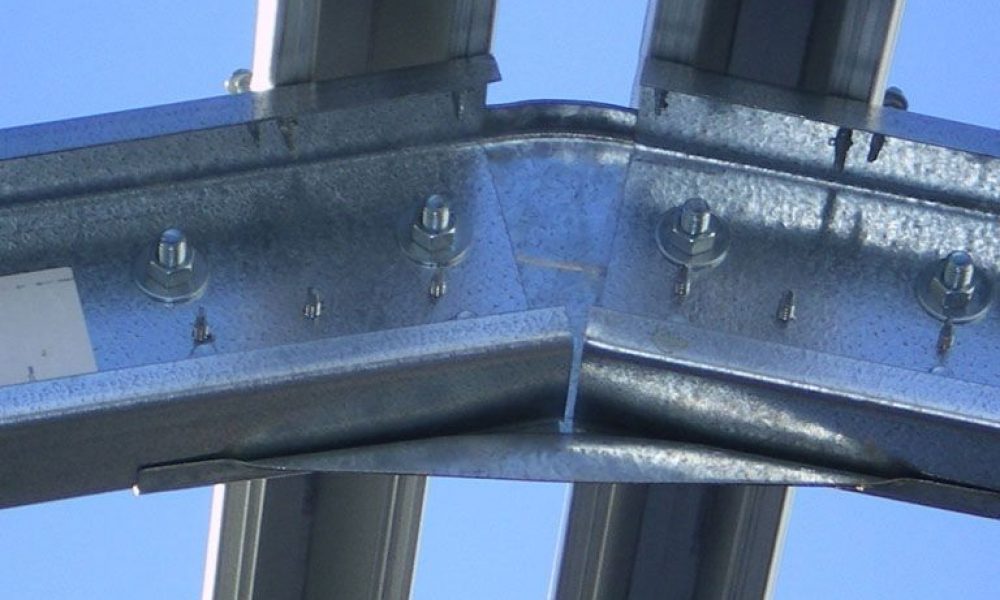
Apex / Ridge Connections
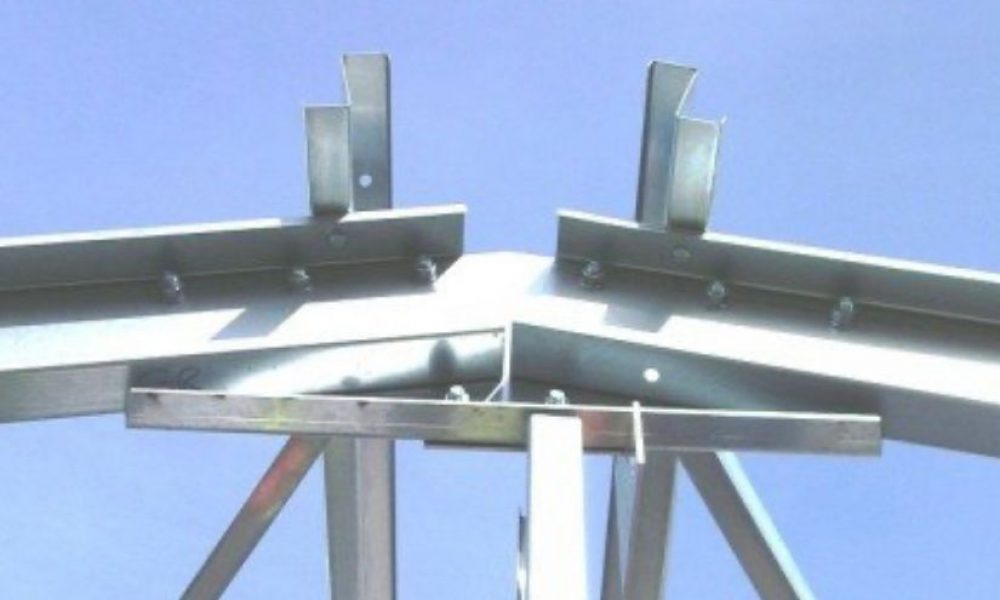
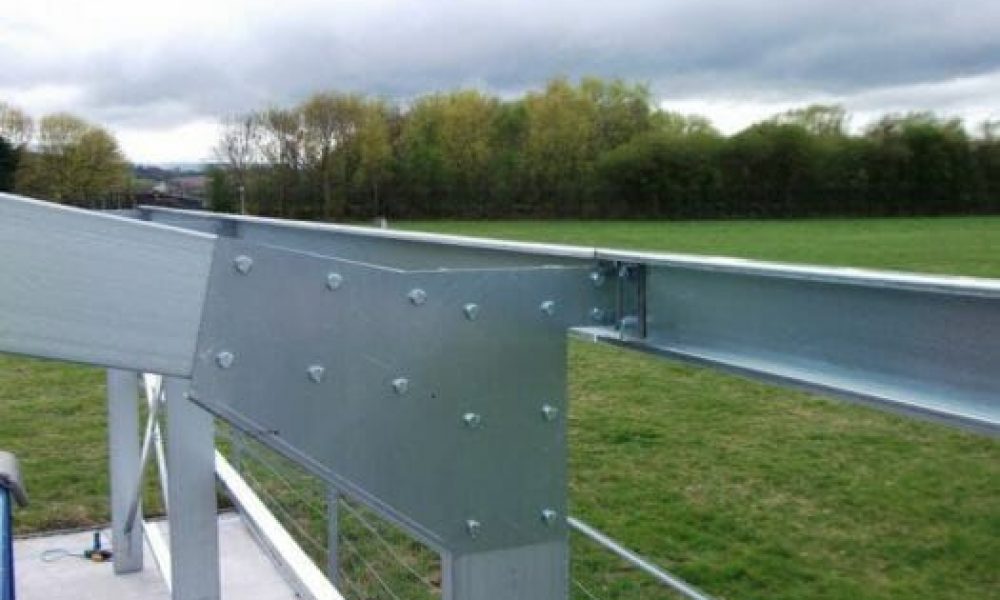
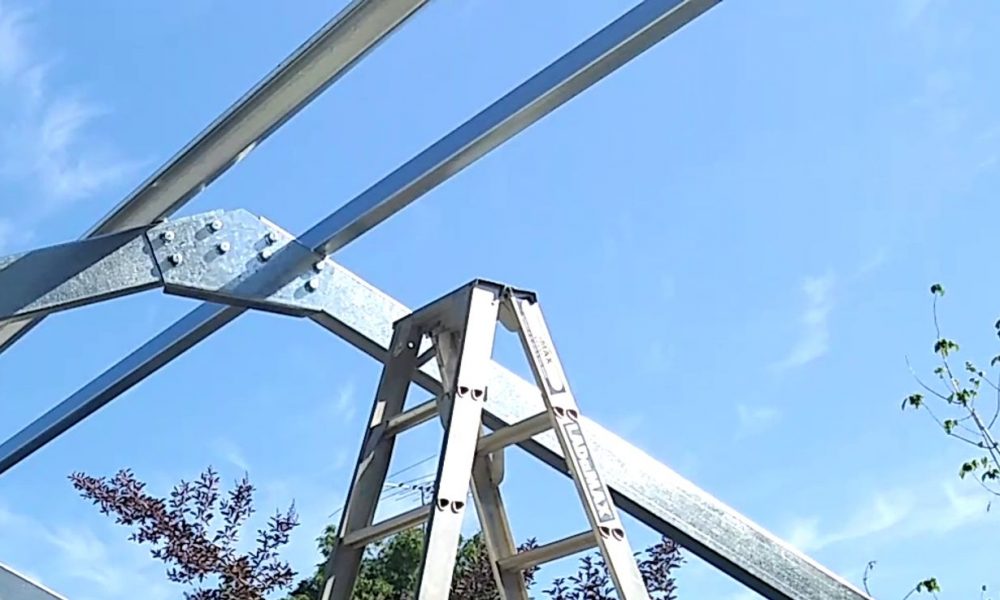
InClad: bolted apex connection
Engineered bolted ridge (apex) connection
Structural continuity across the roof span
Designed to distribute roof loads
Detailed as part of our connection design
INCLAD STEEL BUILDINGSOUR C-SECTION SYSTEM
Alternative: request the apex detail
Apex connection details vary by system
Performance depends on the design used
Ask how the ridge joint is detailed
Compare on calculations
COMPARISON / REFERENCEALTERNATIVE DETAIL TO COMPARE
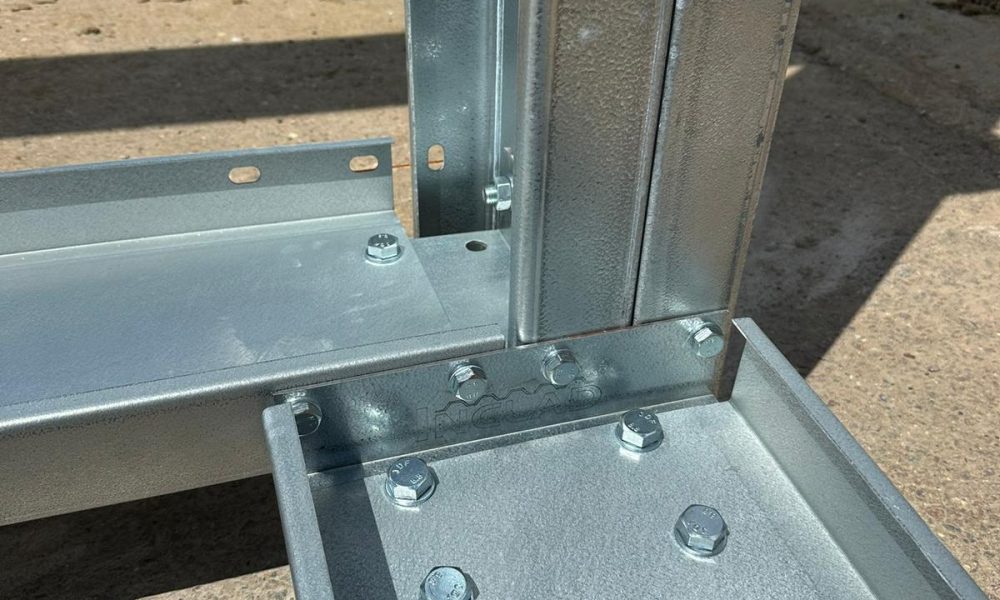
Cleat Connections
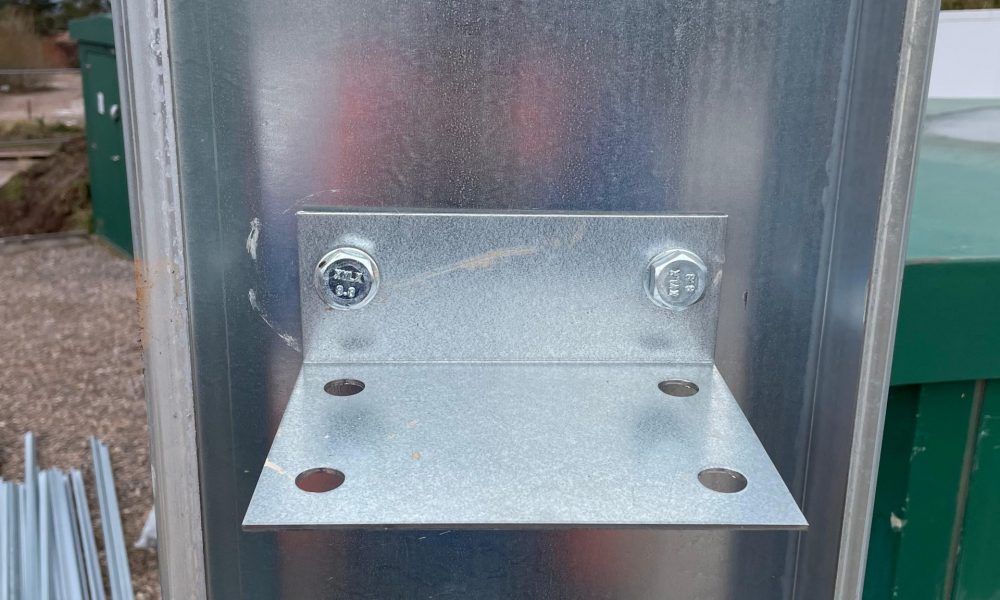
InClad: manufactured bolted cleats
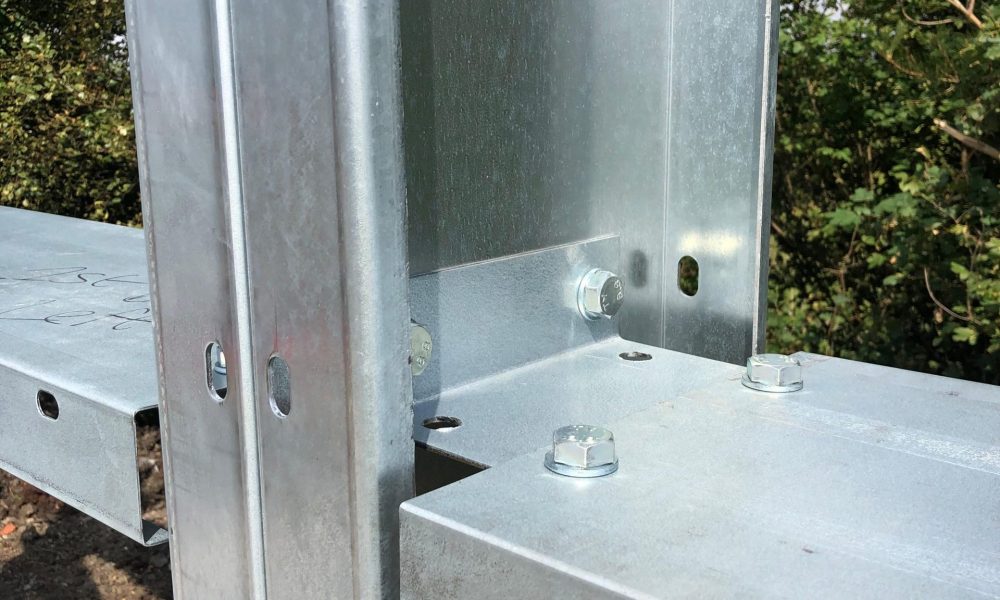
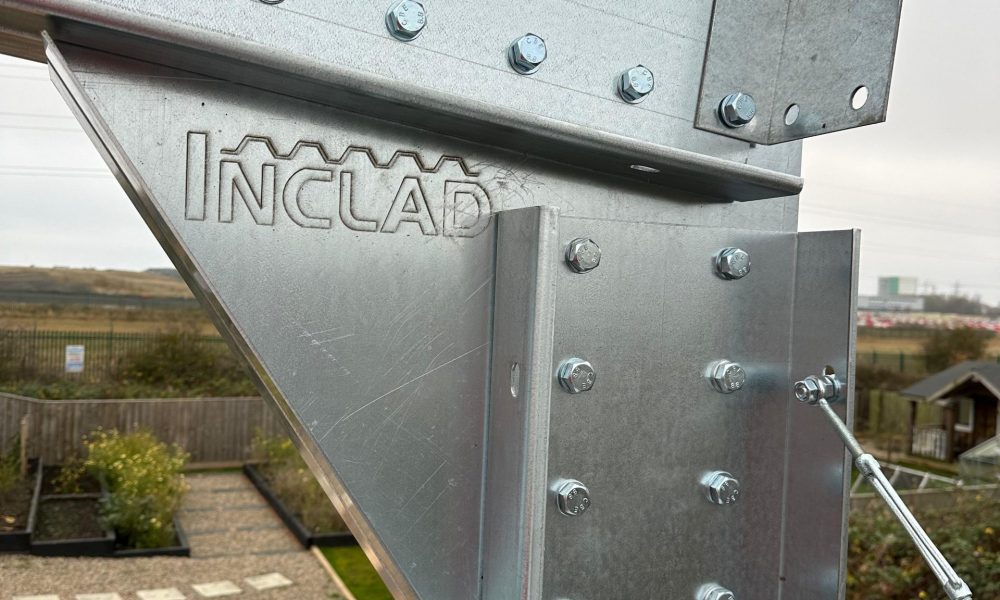
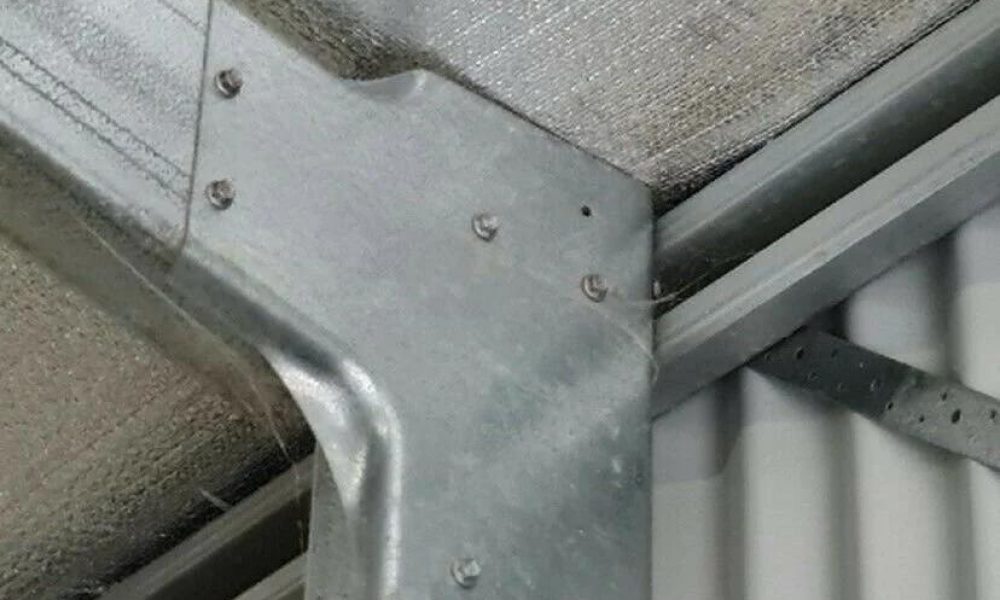
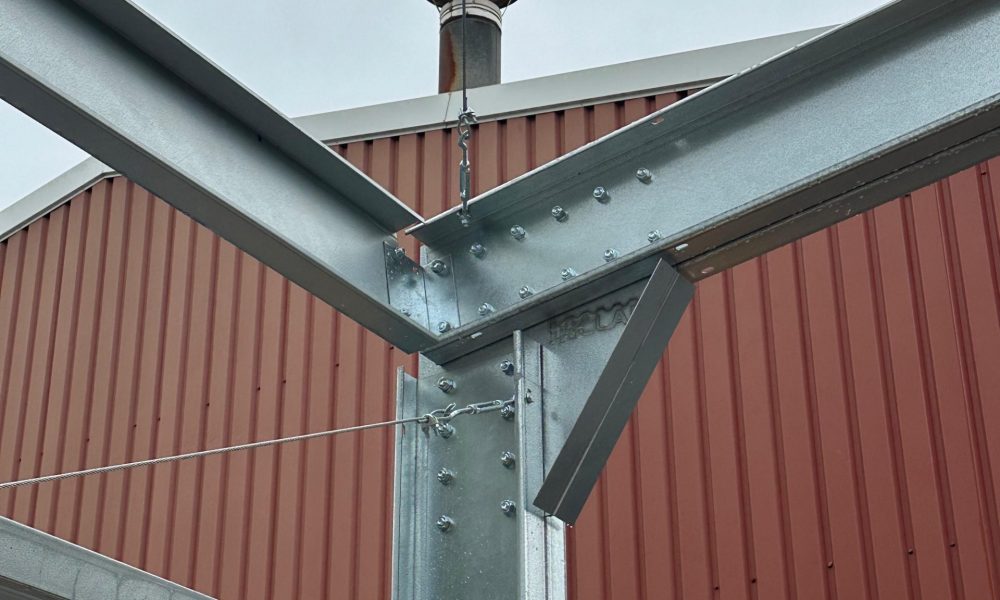
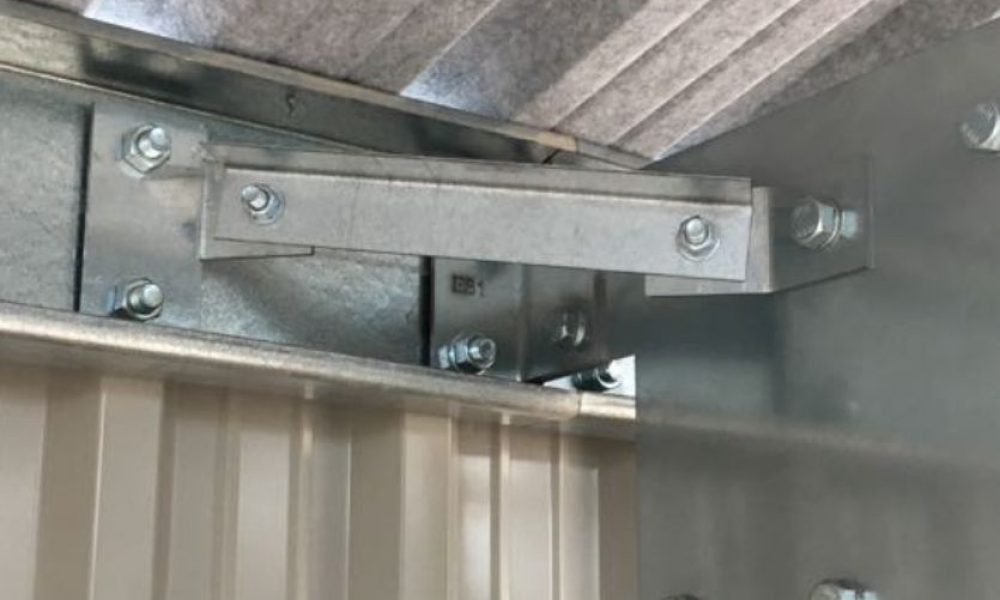
A cleat is the manufactured bracket connecting one steel member to another. InClad uses pre-punched holes and specified bolted connections so the intended fixing positions are set out before the kit is delivered.
Bolts, hole sizes, cleat dimensions and member thicknesses are confirmed on the issued drawings for that building
Purlin-to-cleat and cleat-to-frame fixing arrangements are selected for the connection forces
The load capacity depends on the whole joint: bolt grade, edge distances, cleat, section thickness and the engineered design
Do not compare a screw and a structural bolt solely by their diameters
INCLAD STEEL BUILDINGSOUR C-SECTION SYSTEM
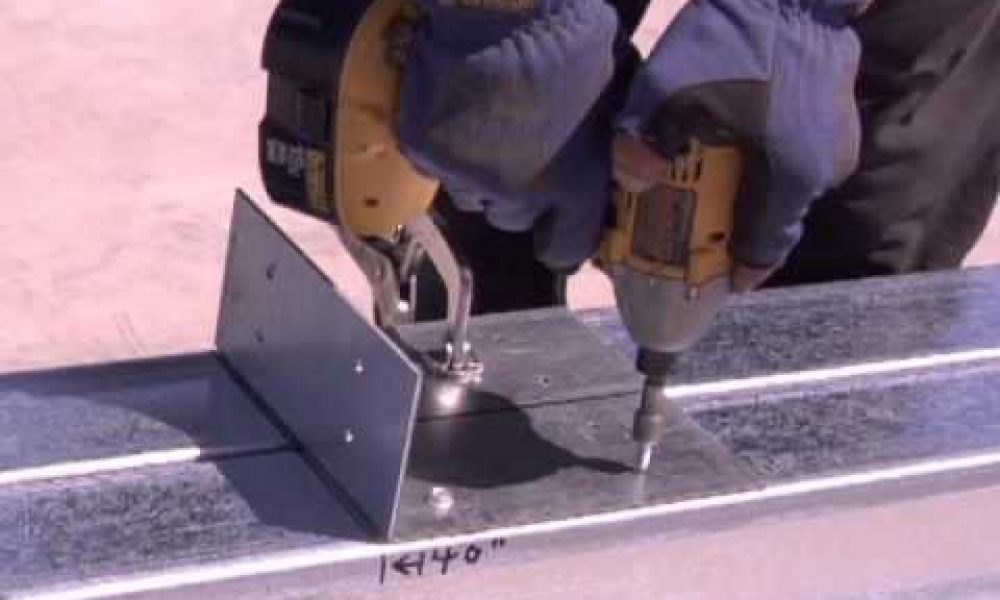
Alternative: compare every fixing detail
Some top-hat support systems use self-drilling screws instead of the bolted cleat arrangement shown alongside. Suppliers use different details, so establish exactly what is being quoted.
Ask for the fixing type, diameter, grade and number at each connection
Check the thickness of the metal into which a screw fixes
Ask how pull-out, pull-over, bearing and shear are checked where relevant
Compare complete tested or calculated connections, not the nominal size of one fixing
Buyer check: A reference to a 5.5 mm screw and one to an M16 bolt describe different fasteners, not a verified strength ratio. Request the actual supplier connection detail.
COMPARISON / REFERENCEALTERNATIVE DETAIL TO COMPARE
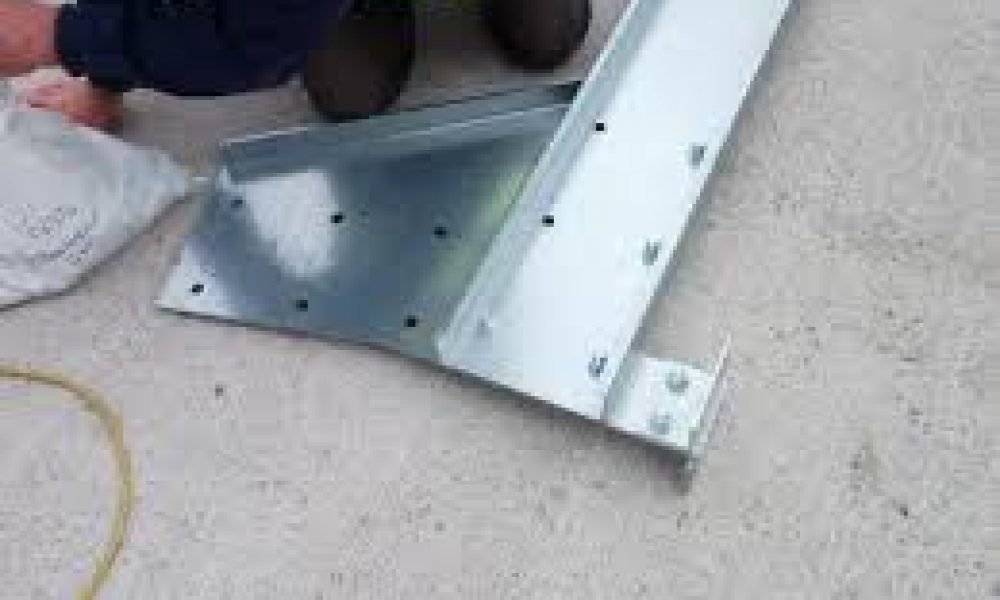
Base Cleat System
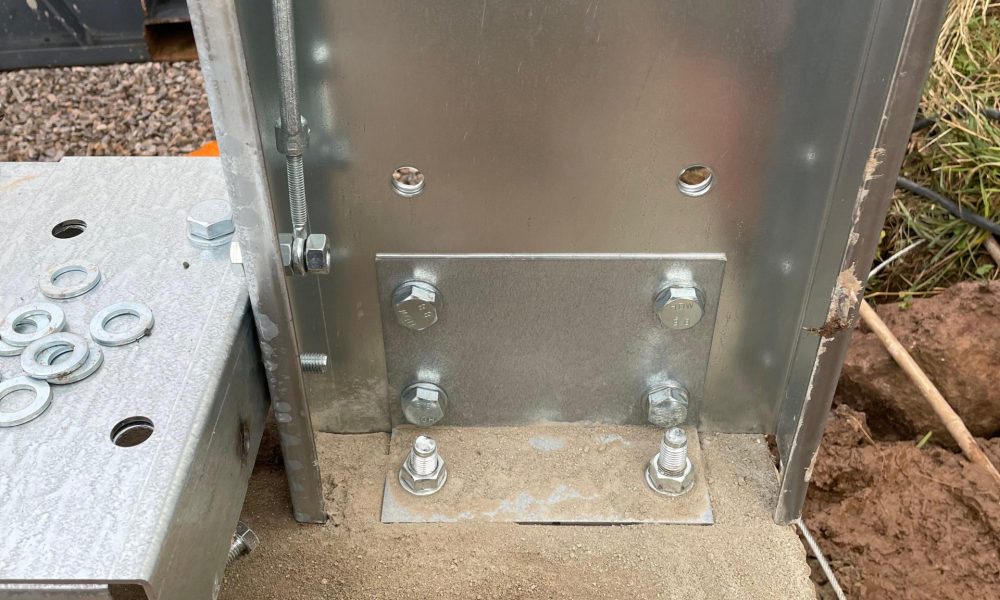
InClad: designed base connections
Baseplates or base cleats provide a designed connection between columns and foundations
Anchor specification and reactions depend on the frame and site conditions
Foundation design and existing slab suitability must be checked separately where required
Drawings and foundation information are supplied to the scope stated in the quotation
INCLAD STEEL BUILDINGSOUR C-SECTION SYSTEM
Alternative: foundation interface
Base connection details vary by system
Anchoring depends on the specified fixings and foundation
Check the base details and foundation requirements
Compare on calculations
COMPARISON / REFERENCEALTERNATIVE DETAIL TO COMPARE
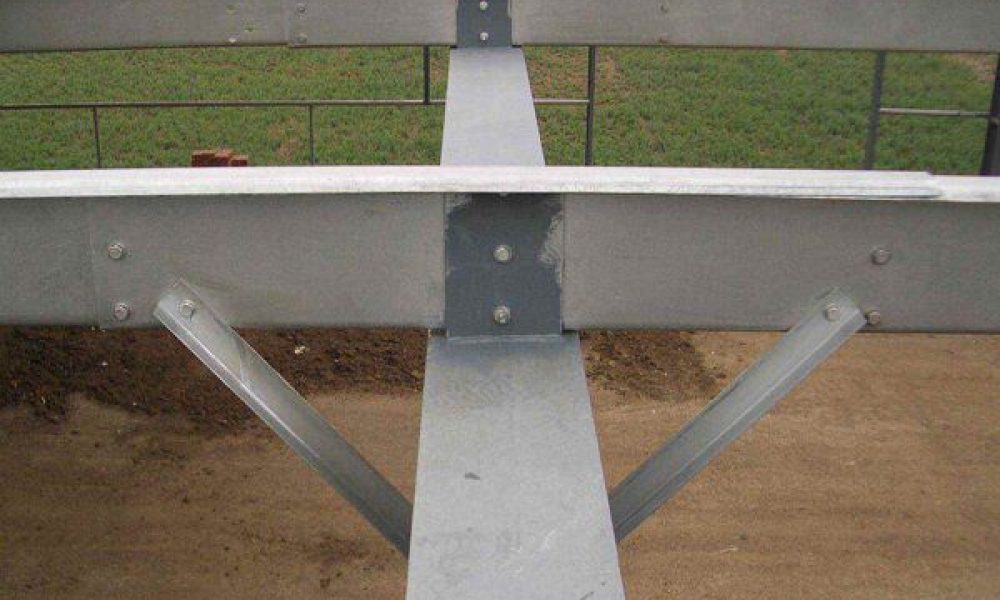
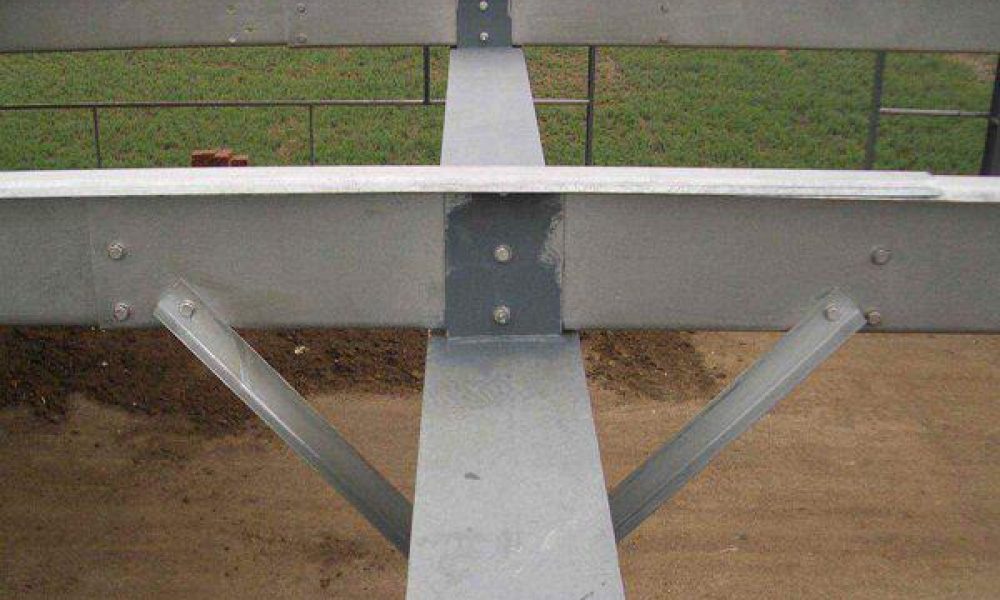
Purlin Stays
InClad: specified purlin restraint
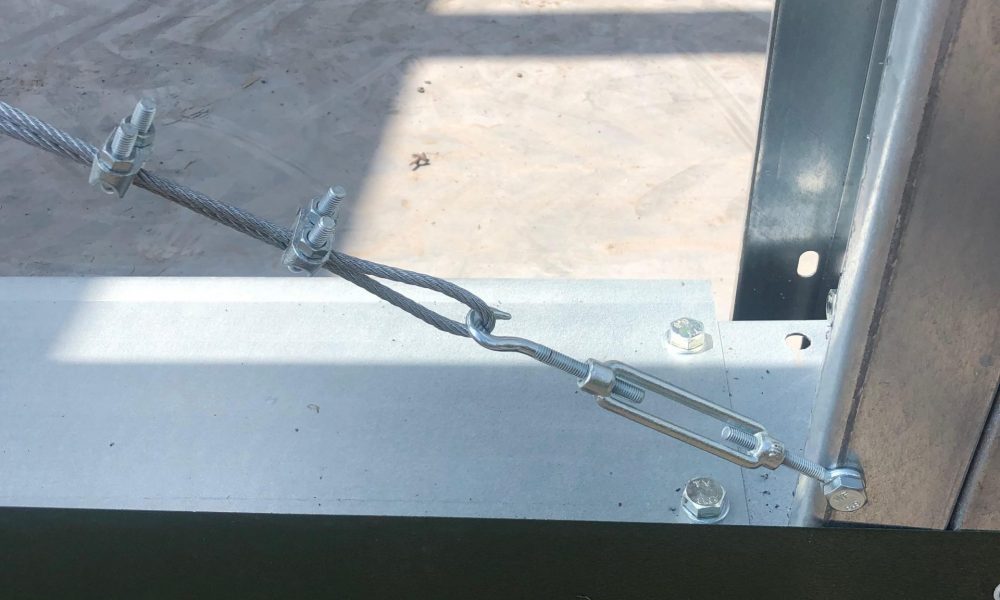
Purlin restraints, ties and stays are specified where the structural design requires them
The restraint layout contributes to member stability and is not interchangeable between buildings
Never omit or move restraints without confirmation from the design engineer
Compare the actual component and fixing schedule
INCLAD STEEL BUILDINGSOUR C-SECTION SYSTEM
Alternative: confirm restraint components
Purlin restraint varies by system
Check what restraint is included
Performance depends on the design
Compare on calculations
COMPARISON / REFERENCEALTERNATIVE DETAIL TO COMPARE
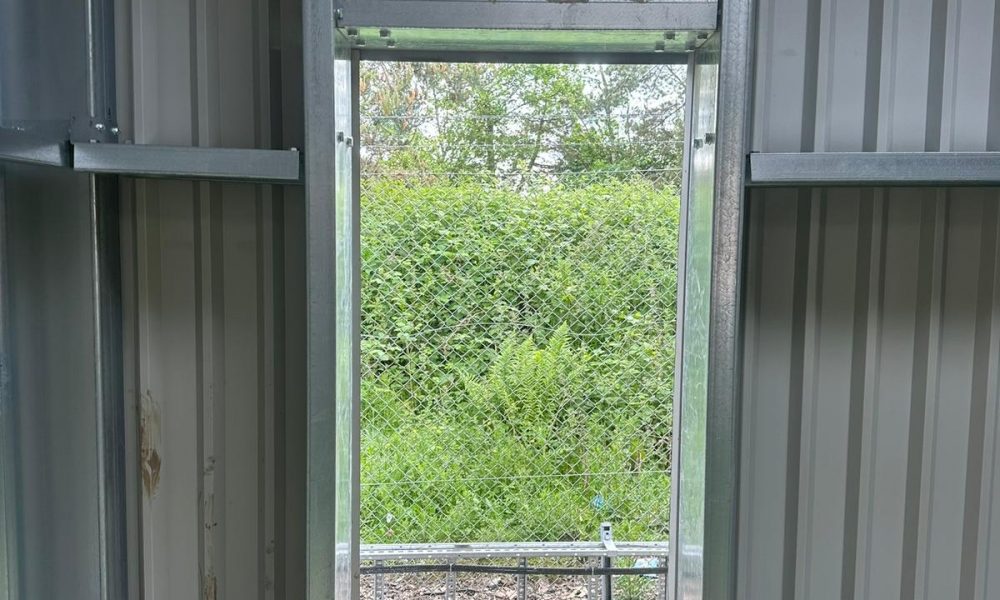
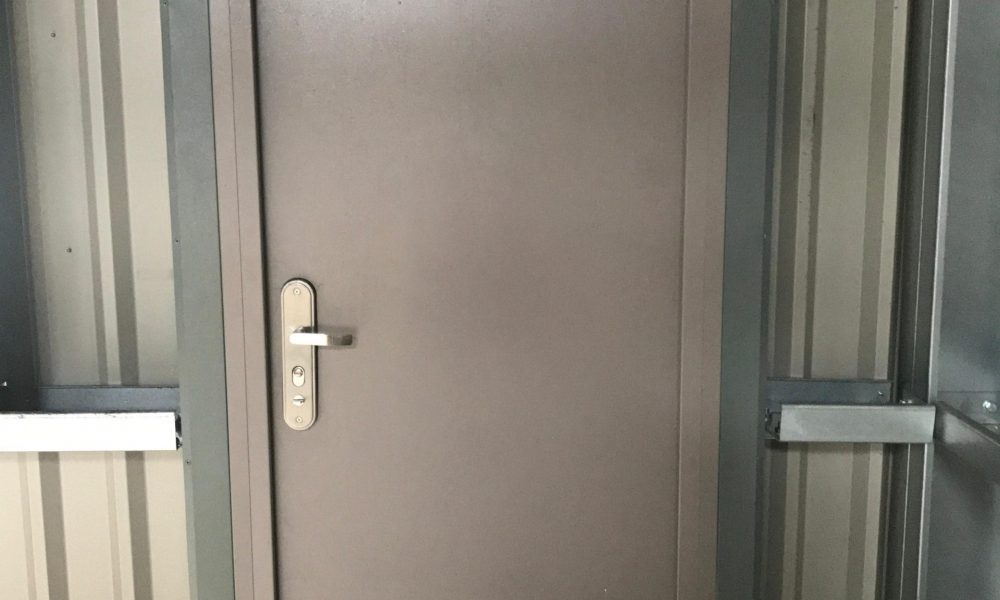
Door System
InClad: framed door openings
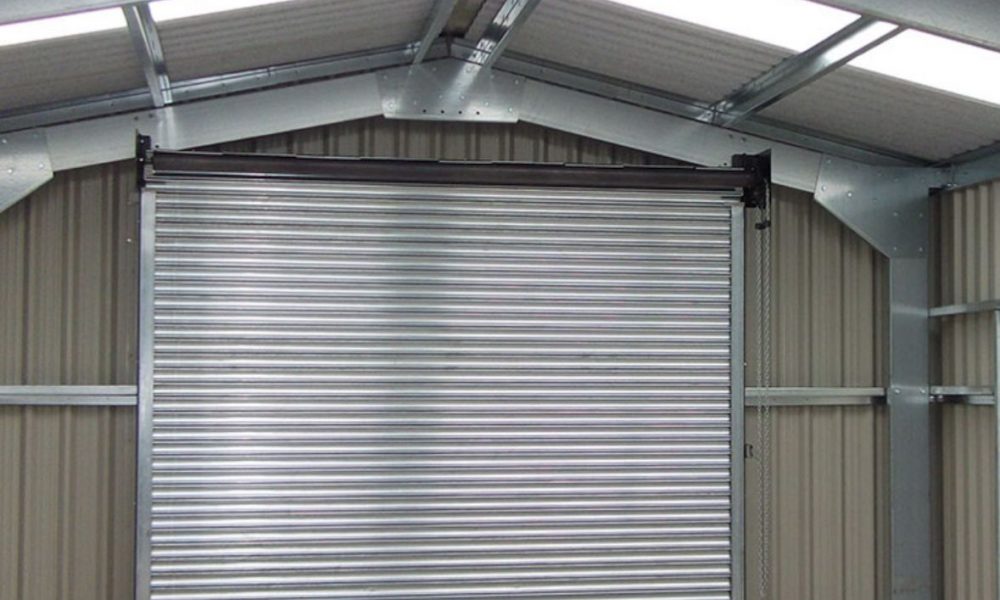
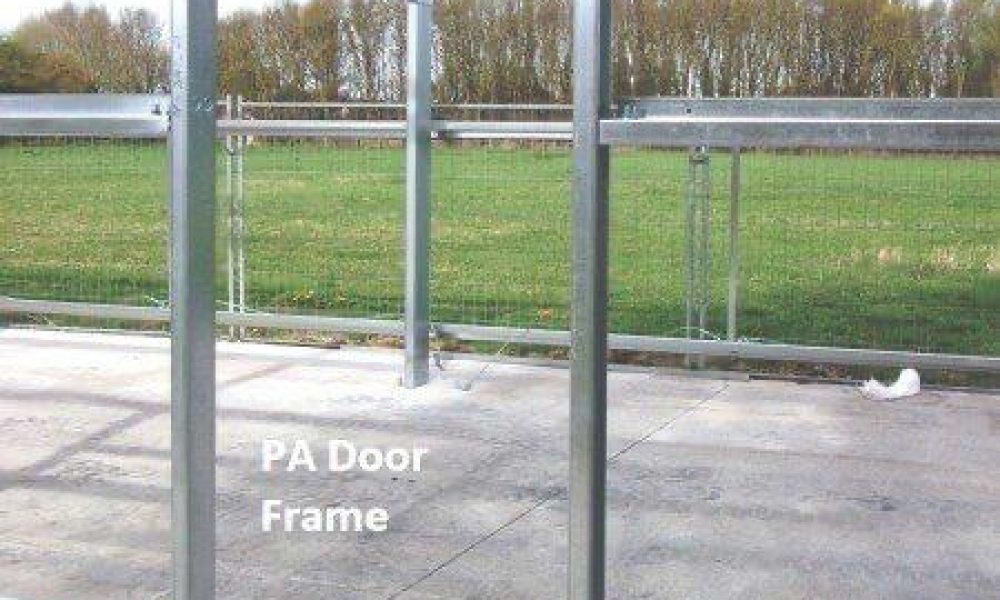
Roller shutters, personnel doors and other openings can be set out as part of the frame design
Additional framing is detailed where the opening and loading require it
Check clear opening sizes, shutter headroom and side clearances
Doors and shutters are supplied only when specifically included in the quotation
INCLAD STEEL BUILDINGSOUR C-SECTION SYSTEM
Alternative: check door-opening supports
Door framing varies by manufacturer
Check how openings are framed and supported
Alignment over time depends on the design
Ask for the opening details
COMPARISON / REFERENCEALTERNATIVE DETAIL TO COMPARE
Bracing System
InClad: structural bracing
Engineered bracing and restraint address lateral stability and project-specific wind loading
Ties, bracing members and fixings are set out for the agreed building arrangement
Open sides, wide doors or frame-only configurations must be reviewed as part of the design
Removing braces or rails after design can affect stability
INCLAD STEEL BUILDINGSOUR C-SECTION SYSTEM
Alternative: request the bracing layout
Bracing arrangement varies by system
Lateral stability depends on the bracing design
Check what bracing is included
Compare on calculations
COMPARISON / REFERENCEALTERNATIVE DETAIL TO COMPARE
Cladding Buildup
InClad: roof and wall cladding options
Roof and wall systems can be specified independently
Single-skin sheeting, insulated built-up twin-skin and composite panels are available subject to the project
Insulation, condensation management and weathering details depend on intended use
Compare sheet gauges, panel specifications, flashings and optional extras separately
INCLAD STEEL BUILDINGSOUR C-SECTION SYSTEM
Alternative: compare the exact build-up
Cladding options vary by supplier
Insulation performance depends on the product specified
Check the cladding specification and finish
Compare like for like
COMPARISON / REFERENCEALTERNATIVE DETAIL TO COMPARE
Sway and Stability
InClad: engineered frame stability
Frame designed to control lateral movement
Stiffness checked as part of the design
Engineered connections and bracing work together
Designed for long-term stability
INCLAD STEEL BUILDINGSOUR C-SECTION SYSTEM
Alternative: check lateral movement
Top-hat roof or wall supports do not, by themselves, establish how much the complete building will sway.
Ask how lateral stability is provided through the frame, connections and bracing
Confirm the calculations use your site wind and snow loads
Check whether any cladding contribution to stability has been assumed
Compare the full structural design rather than one steel profile
COMPARISON / REFERENCEALTERNATIVE DETAIL TO COMPARE
In simple terms:
Every steel building needs a stable structural system – a combination of frame sections, connections and bracing. Our C-section frames are engineered as a complete system, including bracing, for your site and loading.
Load Capacity
InClad: project-specific design loads
Frame members and connections are selected for the project rather than a blanket maximum span claim
Wind, snow, use and any additional loads should be established before manufacture
Larger spans, greater eaves height or open bays may need additional supports or a different structural solution
Check what calculations and structural documents are included in the agreed quotation
Alternative: compare design loads
Load capacity varies by system and design
Check the design loads used
Suitability depends on the specification
Compare on calculations
Compliance
InClad: applicable production controls
Applicable structural components are manufactured under InClad’s stated BS EN 1090-1 Factory Production Control system
The relevant certification scope and supporting documents can be requested
Building Regulations compliance is project-specific, and calculations or approval services are not automatically included in every supply-only price
Galvanised or painted frames for corrosion resistance
Coated cladding panels for long-term durability
Low routine maintenance
Designed to last
INCLAD STEEL BUILDINGSOUR C-SECTION SYSTEM
Alternative: coating and service life
Lifespan depends on the materials and coatings used
Varies by manufacturer and specification
Check the frame and cladding coatings
Compare maintenance requirements
COMPARISON / REFERENCEALTERNATIVE DETAIL TO COMPARE
Bespoke Geometry — Designed Around the Building You Need
A steel building does not have to be a standard rectangle. Where the engineering allows it, the frame can be designed around the site, access, intended use and openings rather than forcing the project into a fixed catalogue size.
Tapered and unequal bays where the footprint or access requires them.
Offset ridge and mono-pitch roofs where a conventional central apex is not the best solution.
Different eaves heights and stepped arrangements where the building needs to respond to the site or adjoining structures.
Larger or open bays with additional support designed into the column-and-rafter arrangement where required.
Roller shutters, PA doors, windows and openings positioned as part of the frame design instead of being treated as an afterthought.
INCLAD STEEL BUILDINGSOUR C-SECTION SYSTEM
Designed to Assemble — Not Measured Into Position
The kit is prepared so the structural layout is defined before it reaches site. Pre-punched holes, manufactured cleats and bolted connections reduce the amount of setting-out that has to be improvised during erection.
Predetermined fixing positions: the installer is assembling designed connection points rather than choosing rail positions from scratch.
Bolted secondary steelwork: purlins and rails connect through manufactured cleats instead of relying on repeated on-site screw positioning alone.
Consistent bay-to-bay geometry: the connection positions help keep the frame and cladding support lines repeatable.
Clearer DIY/supply-only erection: the issued drawings and assembly information show where the main components belong.
INCLAD STEEL BUILDINGSOUR C-SECTION SYSTEM
More Efficient Use of the Frame Depth
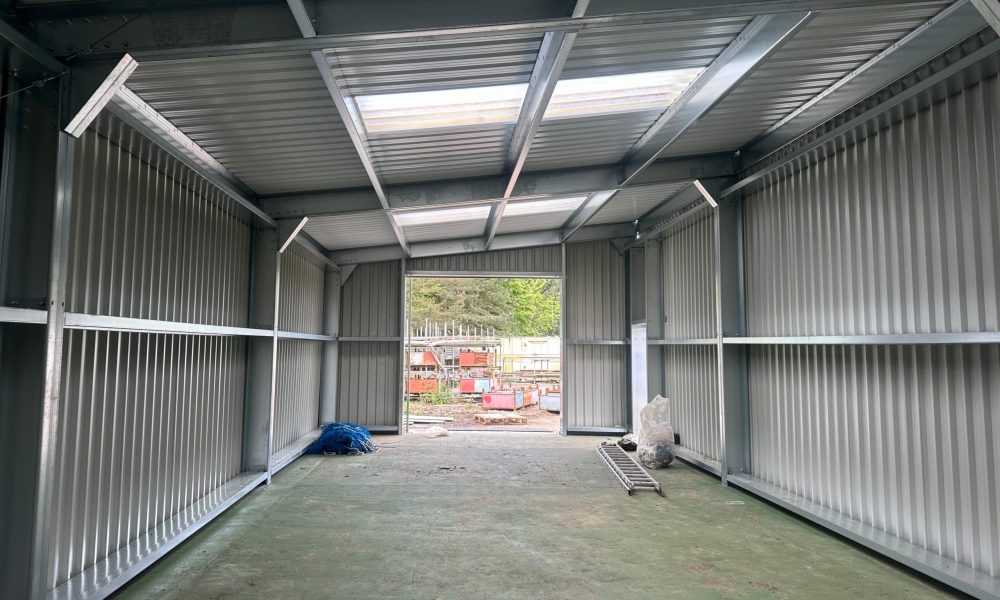
On our typical twin-skin arrangements, secondary steelwork can sit within the depth of the main C-section frame rather than creating another layer outside it. That can be particularly useful on smaller insulated buildings where every millimetre of internal width and headroom matters.
Wall rails between the main uprights can reduce unnecessary build-up outside the primary frame line.
Roof purlins between the rafters can use the structural depth more efficiently.
Cleaner internal lines make it easier to understand where the finished internal face will sit.
The exact finished dimensions still depend on the chosen cladding and insulation system, so the issued project drawings always take priority.
INCLAD STEEL BUILDINGSOUR C-SECTION SYSTEM
20 Things to Check Before Choosing a Steel Building
Use this checklist alongside the construction photographs above. The aim is to understand what each quotation includes and why a specification differs, not to assume that every supplier uses the same design.
Frame and connections
Main frame and secondary steelwork. Identify the columns and rafters separately from the roof purlins and wall rails. A top-hat support system may still use C-section main frames.
Span, eaves height and usable space. Match the width, length and eaves height. Check whether internal posts, braces or door gear reduce the space you can actually use.
Steel specification. Compare member depth, profile, material grade and thickness together. Steel thickness alone does not establish the capacity of a complete frame.
Frame and purlin spacing. Check bay centres and the distance between cladding supports. Two buildings with the same footprint can have different support layouts.
Connections and fixings. Ask for the cleat and joint details, bolt or screw specification, quantity and supported metal thickness. Compare complete connections rather than fastener diameter alone.
Site, openings and future use
Wind and snow design. Provide the actual site location and intended building use. Confirm the design basis rather than relying on an unspecified standard loading.
Bracing and open sides. Ask how the quoted frame-only, open-gable or open-bay arrangement is stabilised. Do not assume bracing, rails or cladding can be removed from a closed-building design.
Clear door openings. Compare usable opening width and height, not just the frame opening. Confirm shutter operation, headroom, side clearance and whether the door itself is included.
Foundations and anchors. Establish who supplies the foundation design, reactions and anchor specification. Do not assume an existing concrete slab is suitable without assessment.
Future additions. Mention solar panels, ceilings, suspended equipment, mezzanines or extensions before ordering. Extra loads and later alterations need a design review.
Cladding, comfort and durability
Roof and wall systems. Distinguish single-skin sheeting from a built-up twin-skin insulated system and factory-made composite insulated panels. Specify the roof and walls separately.
Condensation control. Anti-condensation fleece helps manage drips on single-skin roofing; it is not a substitute for insulation. Ventilation and drying conditions still matter.
Insulation performance. Compare the exact panel or build-up, insulation thickness and declared thermal performance. A 40 mm composite option is not automatically suitable for every heated building.
Coatings and maintenance. Check the frame coating, cladding finish and suitability for the environment. Ask for maintenance instructions and the terms of any applicable warranty.
Weathering details. Compare flashings, ridge and eaves details, closures, seals, gutters and downpipes. Confirm which items are included, optional or supplied by others.
Kit, service and total price
Bespoke geometry. Ask about tapered bays, different eaves heights, roof forms, lean-tos and opening positions. Confirm design feasibility rather than assuming a standard kit can be altered.
Preparation for assembly. Check pre-punched holes, cut-to-length components, identification and the fixing schedule. Confirm which parts arrive prepared and what work remains on site.
Drawings and support. Confirm which drawings, calculations, foundation information and applicable installation guidance are included. Identify separately priced documents before placing an order.
Delivery and installation scope. Separate supply-only from supply-and-fit. Check delivery, offloading or HIAB, access equipment, travel and groundworks; none should be assumed from a headline price.
A genuinely comparable total. Compare the same dimensions, site, cladding, openings and scope, with VAT and every selected extra shown consistently. Keep optional items separate from the included package.
Comparing two quotations? Send InClad the same dimensions, site postcode, intended use and specification so the scope can be checked consistently. Remove personal or confidential details from any third-party documents before sharing them.
Compare the Specification. Choose with Confidence.
Tell us your building size, site postcode and intended use. Request a quotation with the frame, cladding, openings and supply or installation scope clearly defined.