Bespoke cold-rolled steel buildings for industrial, manufacturing, workshop and storage requirements. Available on a supply-only or supply-and-fit basis across the UK.
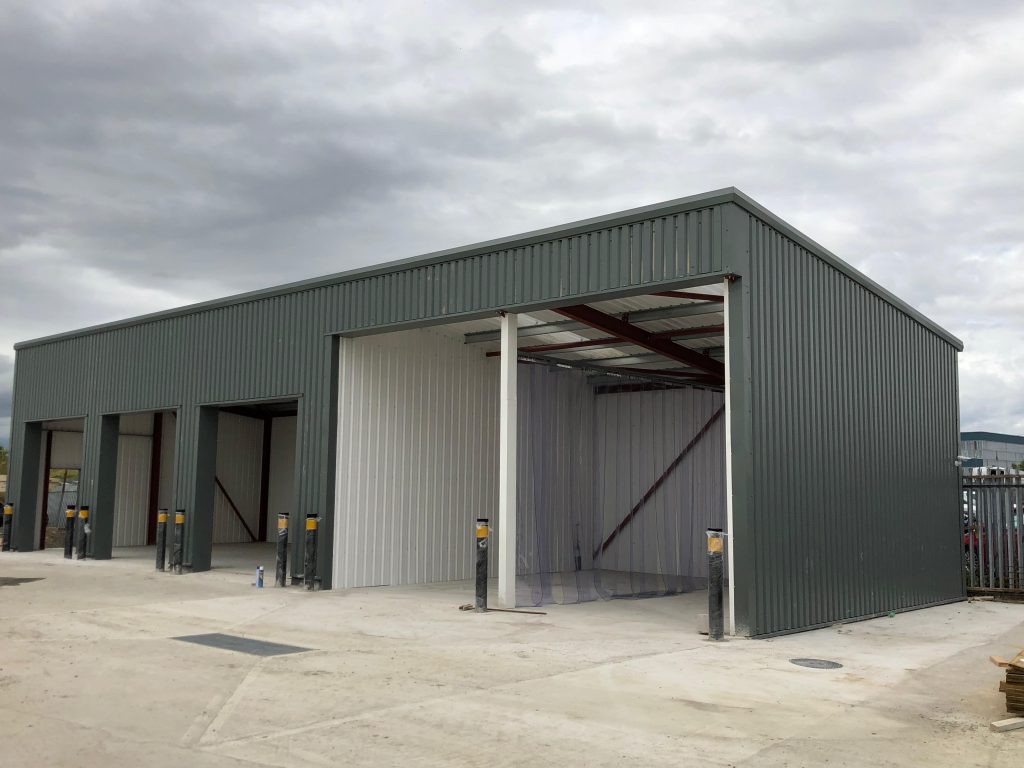
Industrial buildings vary significantly in span, height, openings, loading and envelope requirements. The structural arrangement is therefore developed around the project rather than forcing the requirement into an off-the-shelf building.
InClad buildings use cold-rolled C-section members within an engineered steel frame. Member sizes, frame geometry, connections and bracing are determined by the individual building rather than a single standard kit.
Industrial workshops, production buildings, warehouses, storage buildings, service facilities and other commercial or industrial spaces where clear, practical floor area and project-specific openings are required.
Door, shutter and personnel-access openings incorporated into the building design
Supply-only or supply-and-fit quotation options
Structural calculations, drawings and foundation reactions where included in the agreed scope
Applicable conformity and project documentation supplied in line with the agreed specification
Get a Building Quotation
Send us the approximate width, length, eaves height, postcode and intended use. Add any drawings or site photographs you already have and we can work from the information available.