The quotation defines exactly what is included, including the frame, cladding, openings, doors, delivery, installation and any project-specific engineering or documentation.
Site Information Matters
Building dimensions, access, site conditions, the foundation interface and the selected building specification all affect how a project is planned. Provide the site postcode and any available drawings or photographs when requesting a quotation.
Engineering & Documentation
Structural calculations, drawings and foundation reactions can be supplied where included within the agreed quotation and project specification.
InClad produces illustrated fitting and erection guidance to help customers understand the correct sequence for their building. The full manuals are controlled customer documents rather than public downloads, helping make sure customers receive the current guidance that applies to the building and specification supplied.
Applicable manuals are issued directly to InClad customers. Public information below gives an overview of what each guide covers without publishing the complete documents.
Apex Building Manual
Guidance for the erection sequence of applicable apex steel-building kits, used alongside the drawings and information issued for the individual building.
Customer issue: supplied privately where applicable.
Mono-Pitch Building Manual
Guidance for the erection sequence of applicable mono-pitch steel-building kits, with the project drawings and supplied specification taking priority.
Customer issue: supplied privately where applicable.
Cladding Fitting Manual
Illustrated guidance covering preparation, sheet handling, wall and roof cladding sequence, flashings and relevant rainwater-goods installation for applicable InClad systems.
Customer issue: the current approved edition is supplied privately when required.
Why the Full Manuals Are Customer-Only
Steel-building details can vary by size, roof form, openings, cladding system and project specification. Keeping the complete manuals within the customer documentation process reduces the risk of an outdated or unsuitable guide being used for a different building. Always use the drawings, fixing information and manual edition issued for your order.
Already an InClad Customer?
If you need another copy of the manual supplied for your building, contact InClad with your name and quotation or order reference so we can identify the correct documentation.
A Preview of the Guidance — Without Publishing the Full Manuals
The complete customer manuals remain controlled documents, but these examples show the level of guidance supplied. The aim is to make the assembly sequence easy to follow without putting a full generic manual online that could be copied or used for the wrong building.
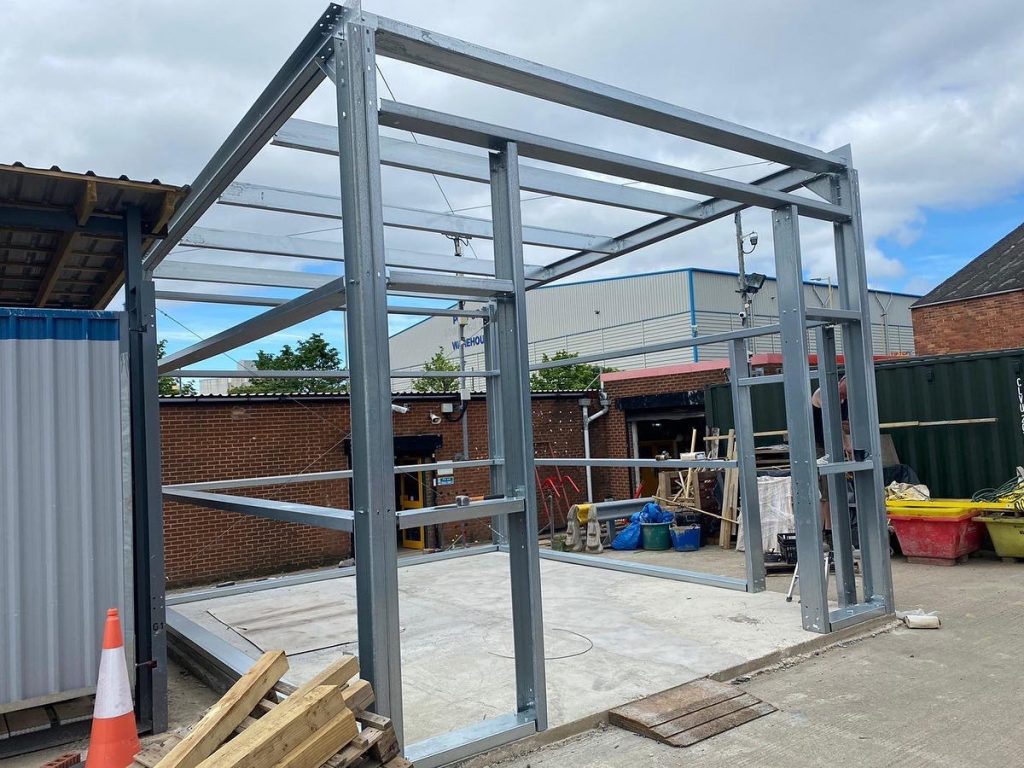
Frame Set-Out & Erection Sequence
The manual shows the intended frame sequence and where the main components sit. The issued project drawing remains the controlling reference for dimensions and positions.
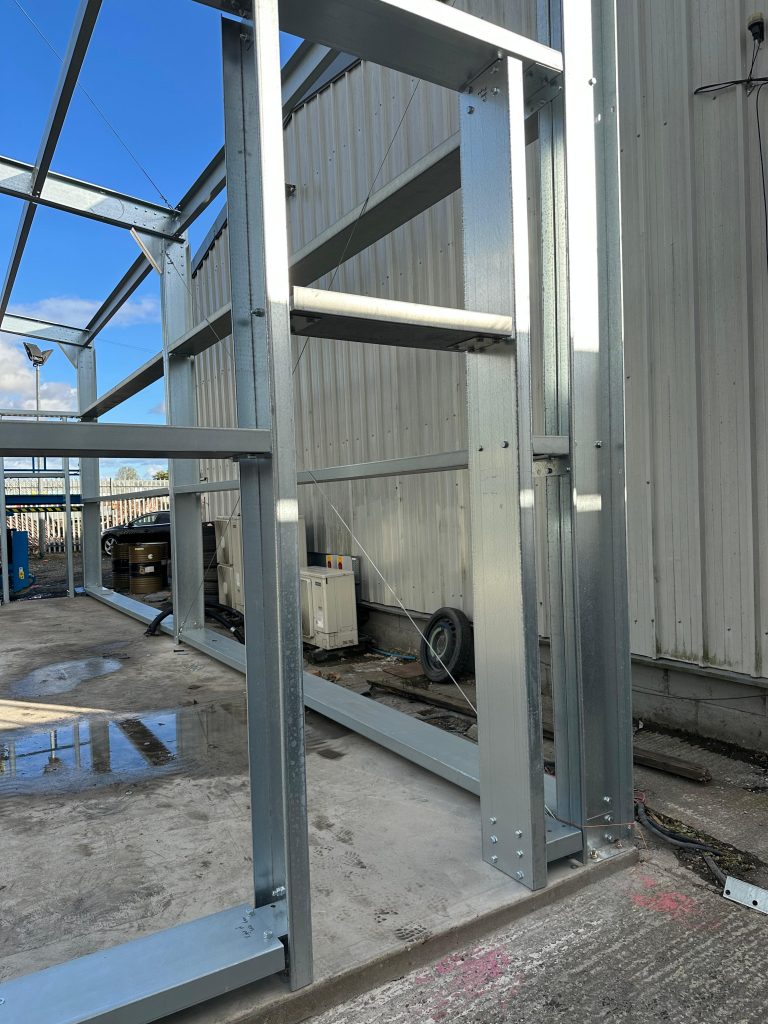
Purlins, Rails & Bolted Connections
Connection details show how secondary steelwork is fitted to the main frame using the specified cleats, pre-punched holes and bolts for that building.
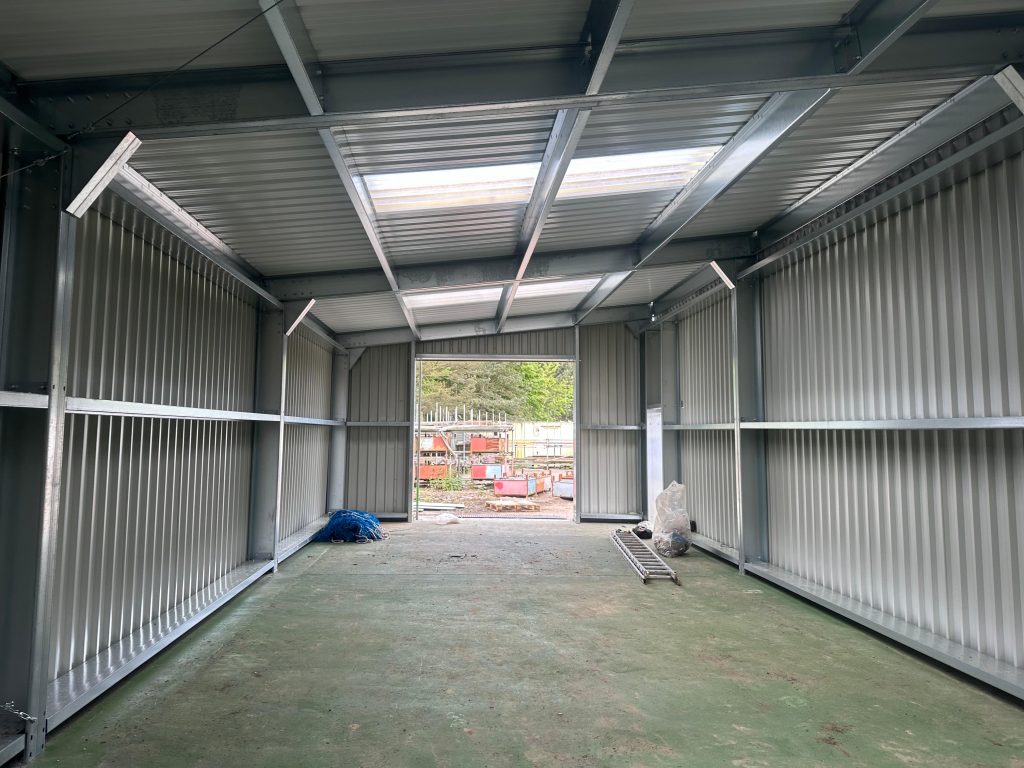
Roof, Wall Cladding & Flashings
The cladding guidance covers the fitting sequence, laps, flashings and related details for the supplied system. Project-specific information always takes priority.
Customer protection: the full manual is issued privately with the applicable building information so customers receive the correct current version rather than an uncontrolled public copy.